
Elwood Housing Context
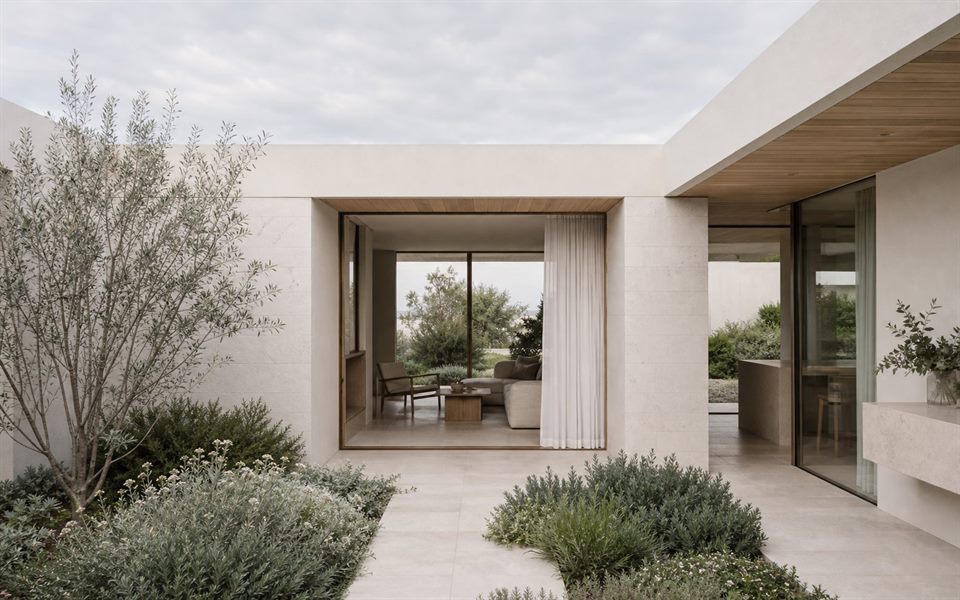
Elwood includes freestanding period houses, duplexes, apartments and later infill close to the bay. A useful brief starts by identifying what is worth retaining, where daylight is being lost and how the house should relate to its garden, street and changing family use.
Water And Coastal Conditions
Low-lying land, stormwater paths and coastal exposure can affect individual sites differently. Before fixing floor levels, basement ideas or external materials, the address should be checked against current planning information and supported by the right drainage, engineering and building advice.
Heritage And Neighbourhood Character
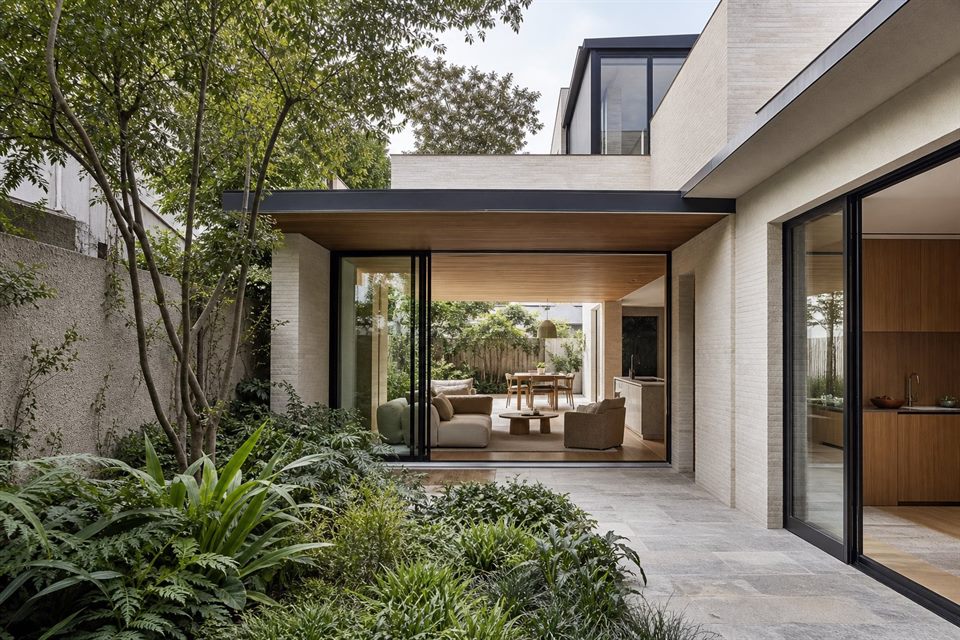
Parts of the City of Port Phillip are covered by heritage controls, but the status and significance of each property must be confirmed. Additions can be tested for setbacks, visibility, scale and material relationship rather than assuming that one standard heritage response will suit every Elwood home.
Light Privacy And Outdoor Space
Compact lots and close neighbours make window position, overlooking, shade and courtyard proportions important. We compare room orientation, rooflights, screened openings and garden placement together so greater openness does not create avoidable privacy or summer-comfort problems.
A Practical Starting Point
An early feasibility study can compare renovation, extension and replacement options against the existing structure, planning pathway, budget and likely specialist advice. That gives the project a clearer direction before substantial design or documentation begins.
Can you renovate an Elwood period home?
Yes. The first step is to confirm the property's condition, heritage status, planning controls and the parts of the house that have genuine spatial or material value.
Does every Elwood project need a planning permit?
No. Permit requirements depend on the site, proposed work, zone, overlays and other provisions. An address-specific planning check is needed before relying on a general answer.
How can an Elwood home gain light without losing privacy?
Courtyards, rooflights, high-level glazing, screened openings and careful room placement can be compared against overlooking, orientation and the dimensions of the site.
Can coastal exposure affect the design?
Yes. Wind, salt, moisture and maintenance can influence openings, shelter, materials and external detailing, particularly on more exposed properties.
Official resources
Requirements and guidance can change. Check the relevant authority and project address before relying on general information.
Start a conversation
Planning a home project?
Tell us the site, project type and the main decision you need help with.
No prepared brief is required.