
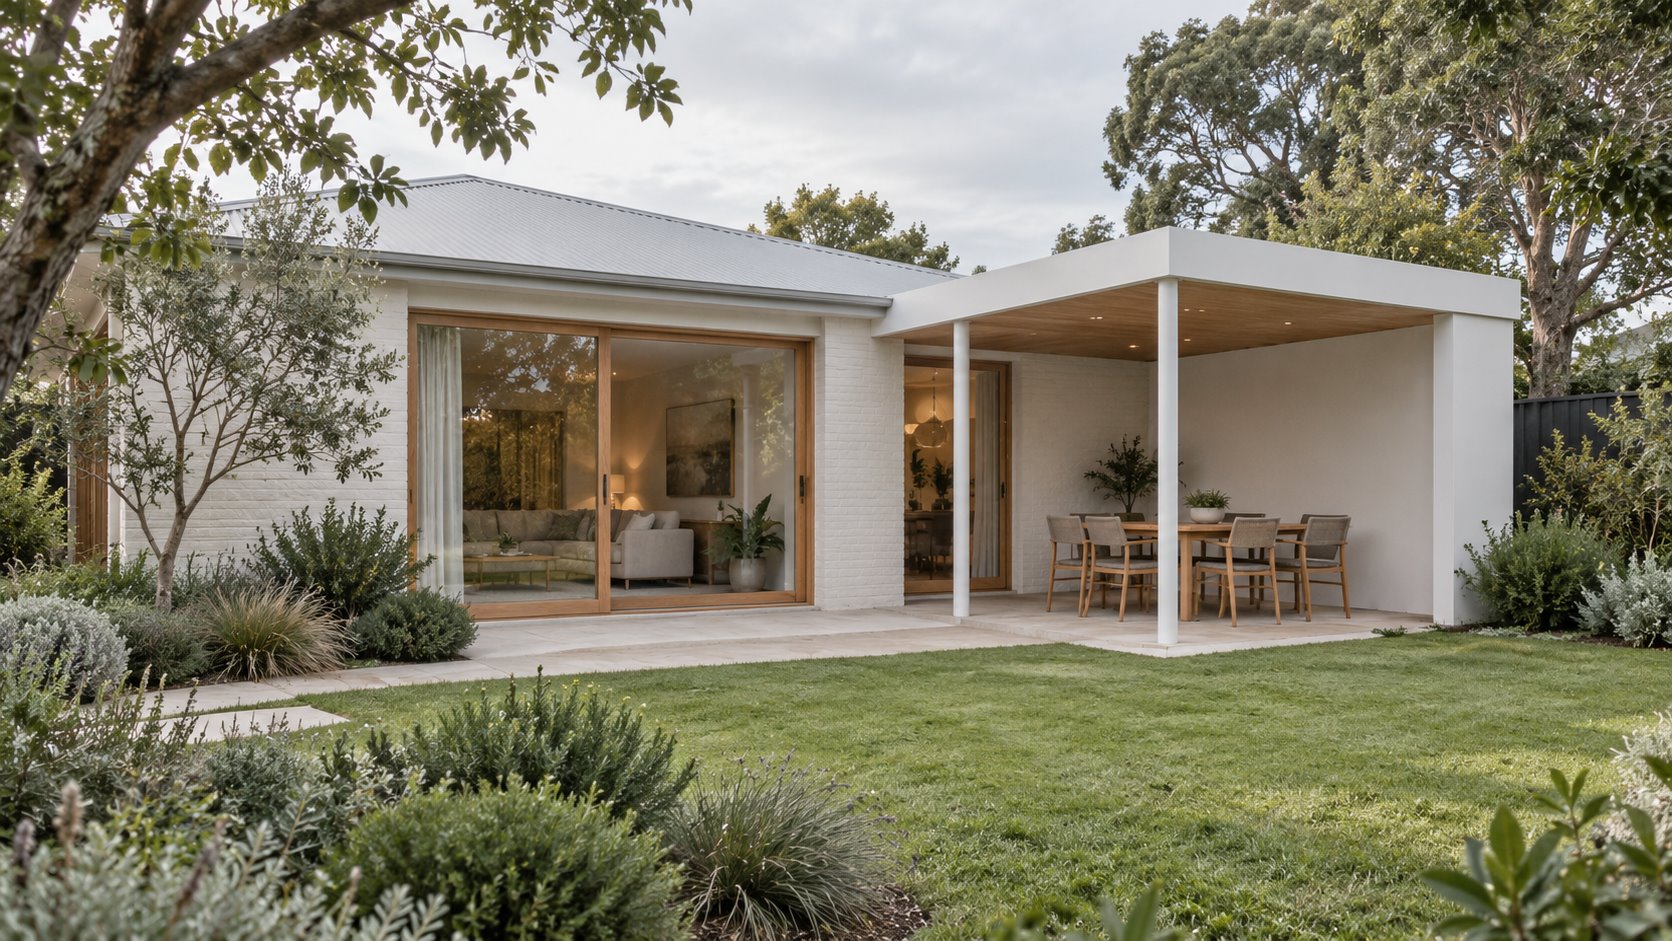
An outdoor table looks inviting beneath a roof, but that roof also becomes part of the view and sky seen from inside. Extending it across the entire rear elevation can leave the living room shaded for much of the day, even when the household only needs one comfortable place to eat outside.
For a Brighton renovation or new home, we would draw the covered area and the room behind it together. The useful question is how much shelter daily life needs, where it belongs and what should remain open to daylight and planting.
Begin with the garden your property actually has
Brighton contains different scales of residential setting. Council's historical neighbourhood character review describes compact Victorian and Federation housing in Baker Street, with small garden spaces, while its North Road study records more spacious established garden settings. These are examples of local variation, not a current condition survey or a development rule for your address.
Council's current urban-forest material identifies established gardens, streetscapes and foreshore planting as parts of Brighton's landscape. A terrace should leave room for the planting that makes the outlook worthwhile. On a compact site, a few carefully placed beds and a useful open patch may matter more than a broad paved entertaining area.
We would measure the garden, record trees and identify the outdoor activities you use most. Check relevant tree and planning requirements before fixing the footprint or excavation. A roof, its posts and the paving below should enter that study together.
Fit the furniture before extending the roof
Draw the actual table, occupied chairs and route around them. Include how people reach the garden without repeatedly moving a chair. This establishes a practical sheltered area rather than allowing the width of the rear facade to dictate the roof.
Compare two arrangements. One covers a continuous strip outside the house; another places a smaller roof beside the main living opening, perhaps against a side wing or solid return wall. The second arrangement may keep more sky in front of the living room while giving outdoor dining a defined place.
Neither is automatically the better choice. A narrow house, an existing verandah or a particular garden orientation may favour a continuous cover. Make the choice from the occupied plan and a section through the room, rather than from an empty terrace elevation.
Test the indoor cost of permanent shade
A deep cover can change the room behind it substantially. We would examine the view from the sofa or table, the amount of sky visible through the opening and the seasonal path of the sun. Include neighbouring buildings and existing canopy in that study.
YourHome's shading guidance explains that fixed shade can also block useful winter sun when poorly matched to orientation and geometry. The design needs to distinguish protection from unwanted sun from a permanently dimmer interior. A high roof, a shorter projection or a different location may deserve comparison.
Adjustable shade is another option where appropriate, with its operating and maintenance needs understood. It may provide choice, but it still needs to fit the building and how the household will use it. A moving system should solve a clear problem rather than substitute for deciding where the outdoor place belongs.
Give the table shelter from the sides that matter
A roof provides overhead cover; wind and low sun can still enter from the sides. Observe the actual garden at the times you hope to sit outside. Where a property is exposed towards the coast, investigate that exposure specifically rather than assume every Brighton garden needs the same enclosure.
A wall return, the side of the house or a carefully placed screen may make a more comfortable sitting position. Draw the effect on neighbours, the garden outlook and air movement. Fully enclosing the edge may change the character and use of the space, so compare that consequence with a more selective response.
Keep a route between kitchen, table and garden that works when doors are in ordinary use. The outdoor area should remain useful without every glazed panel being open. Indoor and outdoor dining can be close enough to share preparation while retaining a choice of where to sit.
Build the terrace into the whole project
In a renovation, investigate how a proposed cover meets the existing roof and wall, how it is supported and where water will go. An apparently simple canopy can affect windows, gutters and access around the house. Coordinate the structure, drainage and door threshold before selecting finishes.
For a coastal-exposed element, obtain suitable material and fixing advice for its actual position. Keep care requirements proportionate to the household's expectations. On any site, paving, garden soil and planting need a resolved relationship with the building.
Bring benssur a plan, photographs from inside towards the garden and a short description of the meals or outdoor routines you want to improve. We can compare a targeted terrace alteration, a garden addition and a new-home arrangement with indoor daylight and usable planted ground included in the decision.
Further reading
Start a conversation
Planning a home project?
Tell us the site, project type and the main decision you need help with.
No prepared brief is required.