
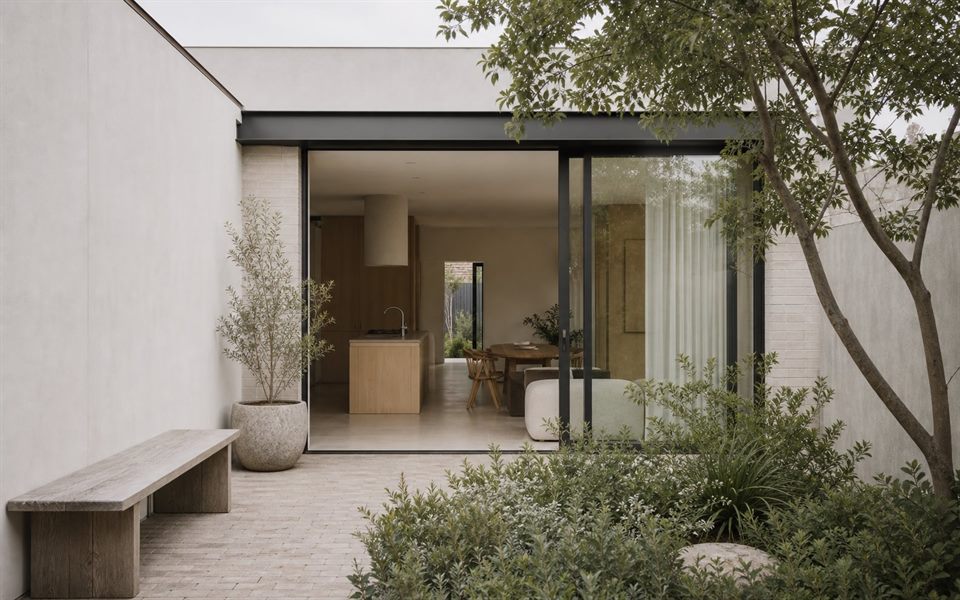
Local Context
Toorak projects can range from significant existing residences to new private homes where landscape, security, privacy and long-term material quality need to be held together.
Suitable Projects
Substantial renovation, custom homes, interiors and carefully staged residential work are relevant where design leadership is valued.
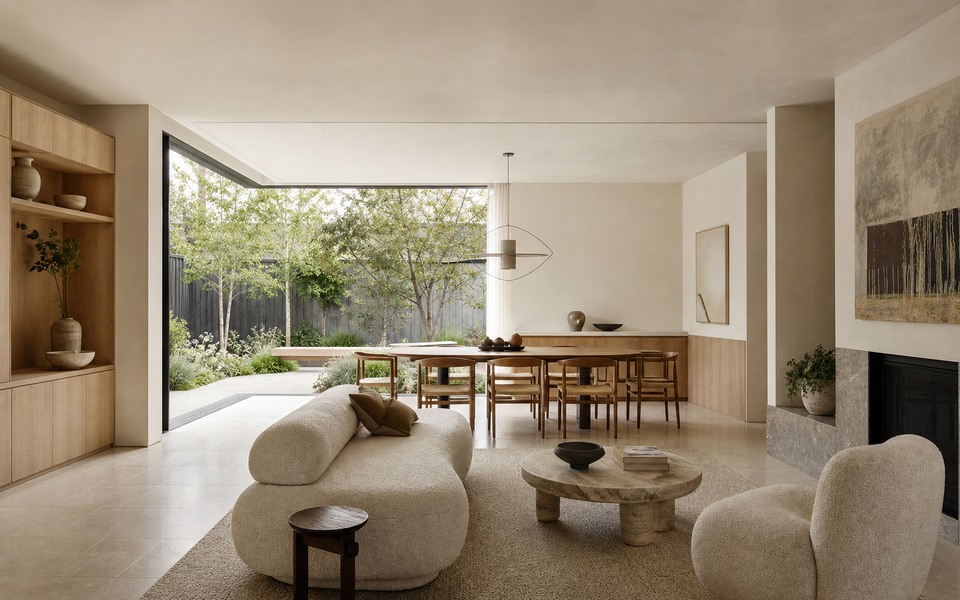
Design Decisions
Approach, zoning, garden rooms, filtered light, privacy, service coordination and material hierarchy should be resolved before appearance is polished.
Studio Approach
The goal is calm quality rather than display: fewer, stronger moves supported by clear reasons and careful documentation.
Treat privacy as a sectional design problem
Privacy is rarely solved by one screen. We test floor levels, window height, room position, landscape depth and the sequence between public and private spaces together. The aim is to maintain daylight and a meaningful garden relationship while controlling overlooking from neighbouring homes and upper levels.
Do you design both architecture and interiors?
Yes, where an integrated scope helps space, joinery, materials and lighting work as one system.
Can privacy and openness coexist?
Yes. Layered thresholds, landscape, orientation and controlled openings can support both.
How is quality controlled?
Through tested options, consultant coordination, material hierarchy and clear documentation of key decisions.
Official resources
Requirements and guidance can change. Check the relevant authority and project address before relying on general information.
Start a conversation
Planning a home project?
Tell us the site, project type and the main decision you need help with.
No prepared brief is required.