
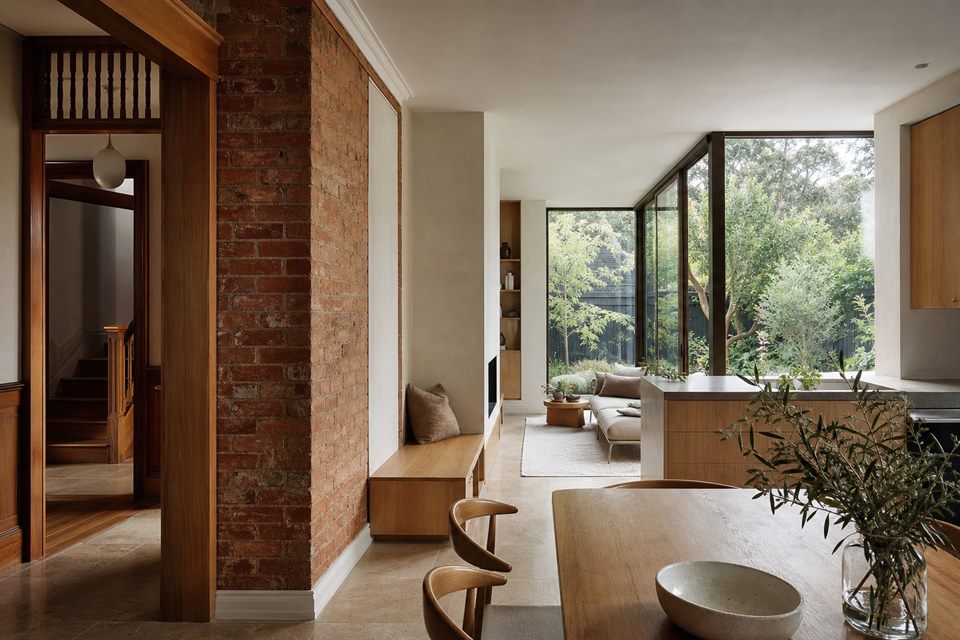
Local Context
Malvern projects often involve period fabric, established streets, close neighbours and clients seeking substantial improvement without losing the value of the original home.
Suitable Projects
Sensitive renovation, rear additions, upper-level extensions and internal re-planning are the clearest fit.
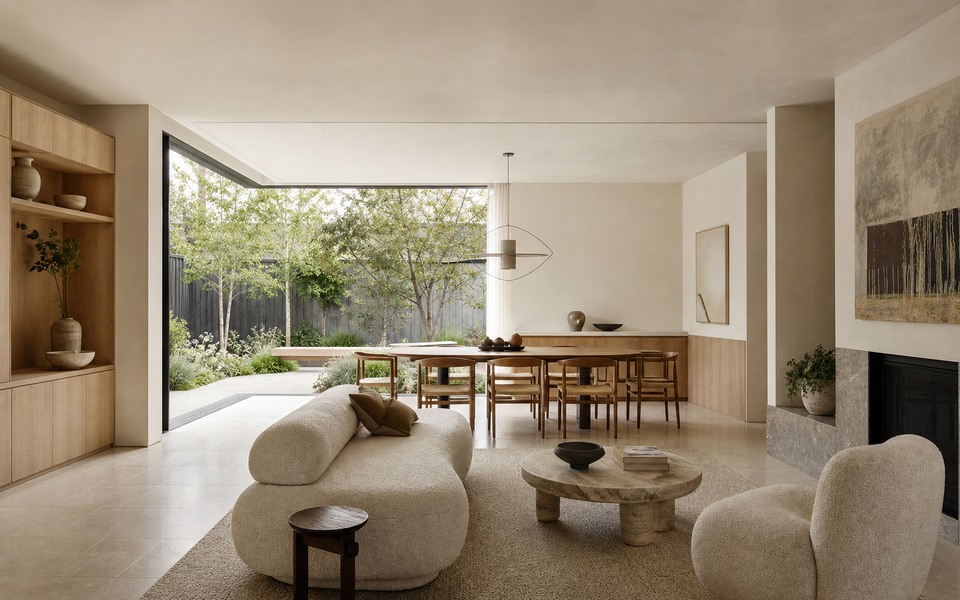
Design Decisions
Heritage response, overlooking, daylight, circulation, garden connection and construction access should be resolved together.
Studio Approach
We keep the design quiet and evidence-led, using proportion, light and material quality rather than visual excess.
Can a modern addition suit a Malvern period home?
Yes. A clear relationship can be contemporary while respecting scale and retained fabric.
Do close neighbours affect the plan?
Yes. Privacy, overlooking, daylight and construction access may shape the best option.
Can you assist with planning?
Yes, depending on the site, controls and agreed consultant scope.
Official resources
Requirements and guidance can change. Check the relevant authority and project address before relying on general information.
Start a conversation
Planning a home project?
Tell us the site, project type and the main decision you need help with.
No prepared brief is required.