
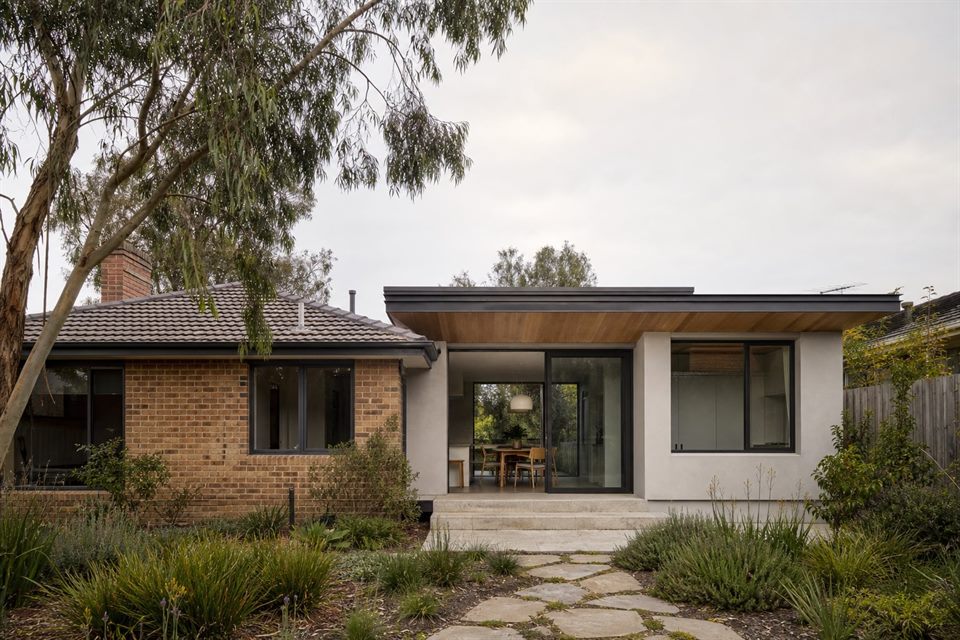
Local Context
Glen Iris includes period, interwar and post-war homes across varied sites where slope, drainage, established vegetation and family growth can shape the project.
Suitable Projects
Renovations, rear additions, upper-level extensions, energy upgrades and selected custom homes are relevant.
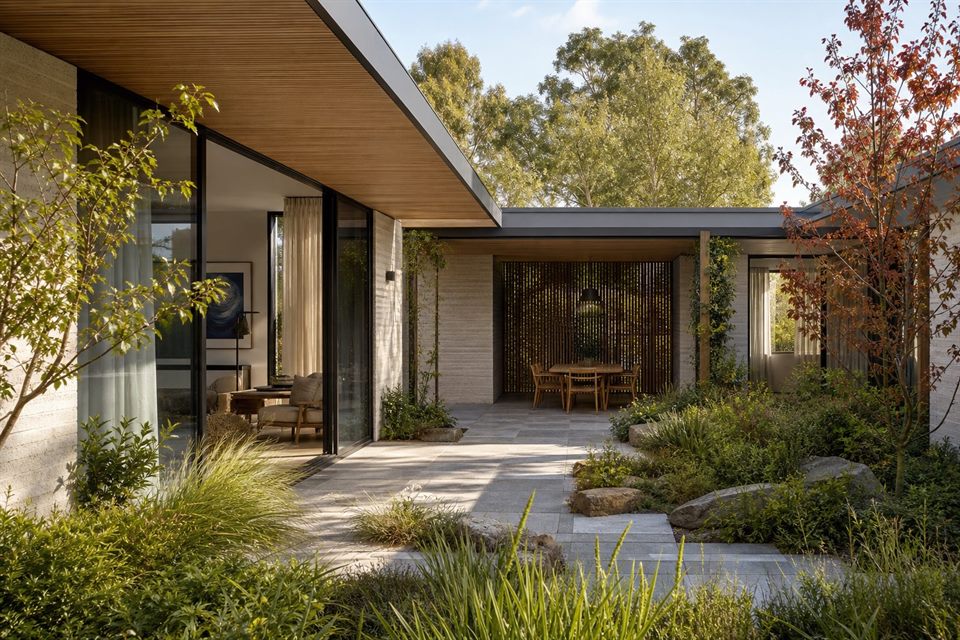
Design Decisions
Orientation, garden, levels, privacy, retained structure and the amount of added floor area should be assessed together.
Studio Approach
We compare realistic paths so the selected design improves comfort and daily use without unnecessary complexity.
Can you help with a sloping Glen Iris site?
Yes. Site levels and drainage should inform the design from the beginning.
Should an extension go up or out?
Garden value, structure, privacy, cost and planning all affect the answer.
Can energy upgrades be integrated?
Yes. Fabric, glazing, shade and zoning should be coordinated with layout changes.
Official resources
Requirements and guidance can change. Check the relevant authority and project address before relying on general information.
Start a conversation
Planning a home project?
Tell us the site, project type and the main decision you need help with.
No prepared brief is required.