
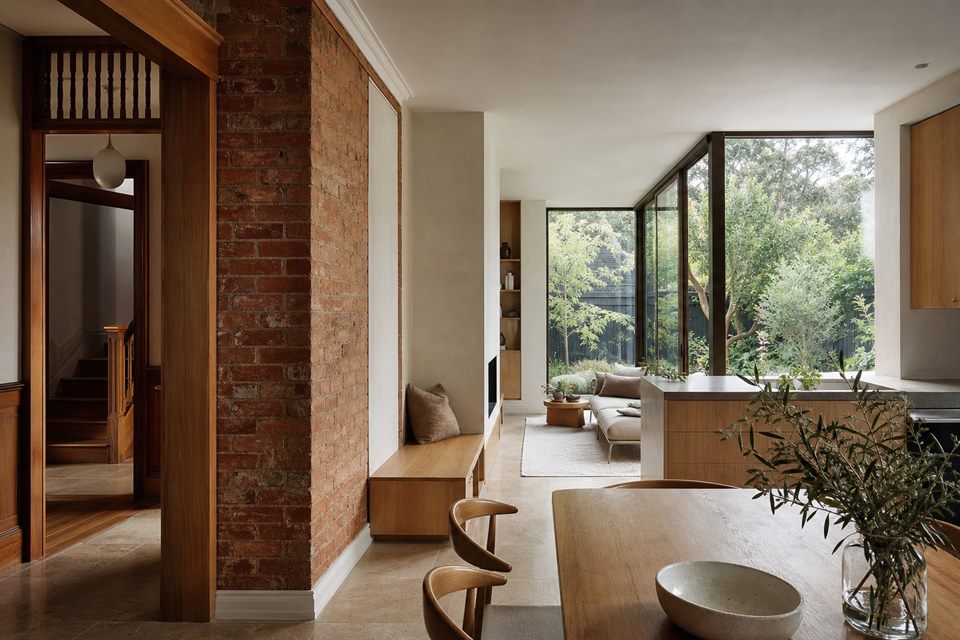
Local Context
Armadale homes can include narrow lots, period fabric, close boundaries and limited rear light, requiring each metre to work carefully.
Suitable Projects
Terrace and period-home renovation, compact rear additions and internal re-planning are especially relevant.
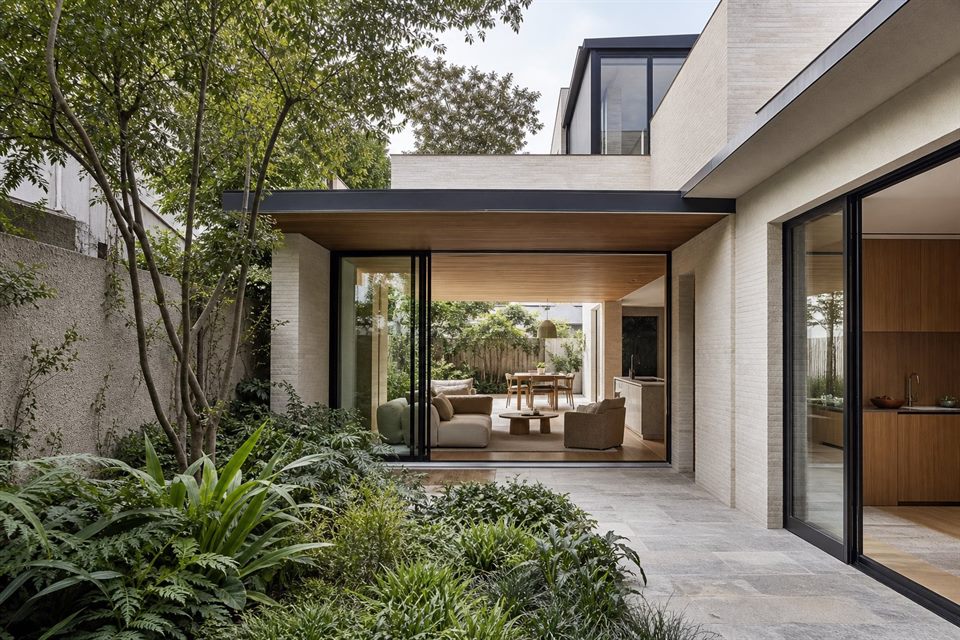
Design Decisions
Courtyards, rooflights, circulation, storage, overlooking and services can unlock quality without overwhelming the site.
Studio Approach
We test spatial options before adding area, aiming for calm rooms and a clear relationship between retained and new work.
Can a narrow Armadale home gain more light?
Often. Courtyard, rooflight and room-orientation options should be compared against privacy and heritage constraints.
Is a large extension always best?
No. Better circulation and light can matter more than maximum floor area.
Do compact sites need detailed documentation?
Yes. Small dimensional and service decisions have a large effect on the result.
Official resources
Requirements and guidance can change. Check the relevant authority and project address before relying on general information.
Start a conversation
Planning a home project?
Tell us the site, project type and the main decision you need help with.
No prepared brief is required.