
Key point
Diagnose the existing house and improve its design logic before committing the budget to finishes.
Read The House Before Replacing It
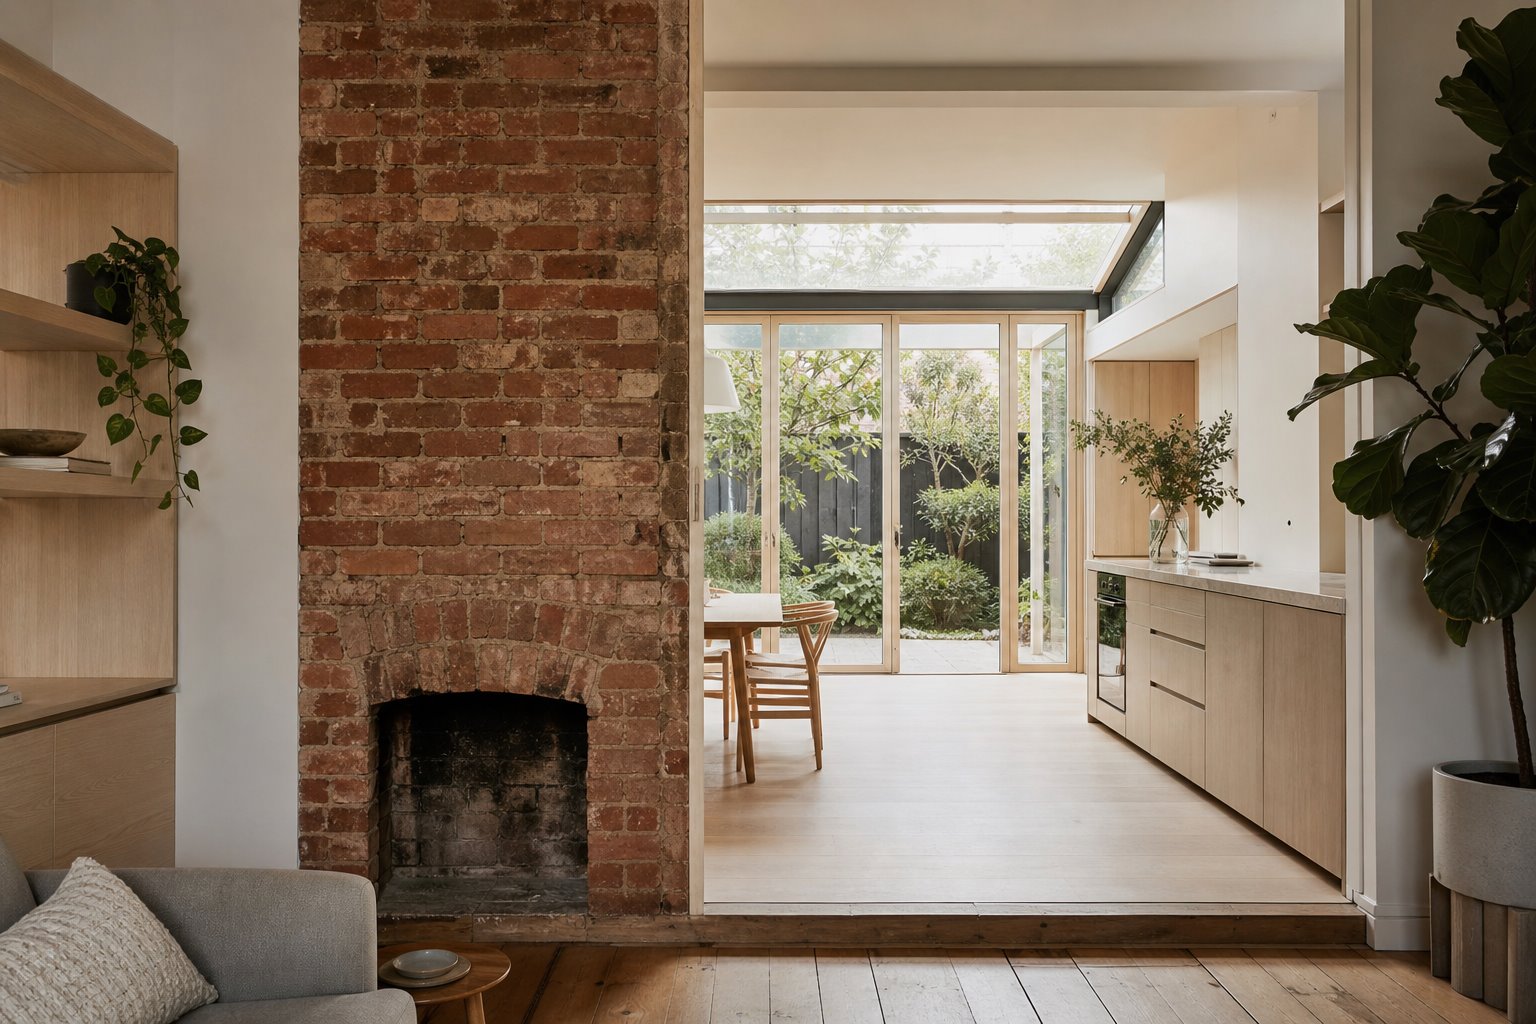
An older brick or brick veneer home may have useful room proportions, orientation, garden depth, material character or a strong street presence. Begin by identifying what performs well and what causes daily difficulty. This avoids treating age as a defect and prevents valuable fabric from being removed without reason. The aim is not to preserve everything. It is to understand the existing system well enough to decide what should remain, what can adapt and what genuinely needs replacement.
Build An Evidence Base
Collect available drawings, measure the building, photograph defects and seek appropriate advice on structure, damp, hazardous materials, roof condition, drainage, services and energy performance. Some conditions remain hidden until work begins, so the investigation should distinguish confirmed facts from assumptions. That distinction matters for design and budget. A good record also helps consultants coordinate their work and lets the client see why a particular intervention has been recommended.
Fix The Plan Before The Finishes
New joinery and surfaces cannot repair a poor relationship between rooms. Test how entry, kitchen, living spaces, bedrooms, storage and garden should connect before selecting finishes. Sometimes moving an opening or changing room purpose creates more value than adding substantial area. Other houses need an extension because the existing structure cannot support the brief satisfactorily. Compare these possibilities and judge each by daily use, light, privacy, construction effort and cost.
Improve Light Without Losing Comfort
Large areas of glass are not the only answer to a dark brick house. Orientation, window position, room depth, courtyards, roof lights, shading, views and surface reflectance all influence light. An opening that brings winter sun may also create summer heat or reduce privacy if it is uncontrolled. Test the whole environmental effect rather than using glazing as a visual gesture. Evidence informs the design, while judgement decides how much openness suits the household and place.
Coordinate Structure And Services Early
Removing walls, changing floor levels or joining new work to old masonry can affect structure and weatherproofing. Electrical, plumbing, heating, cooling and drainage systems may also need upgrading or rerouting. These decisions compete for the same walls, ceilings and budget. Early coordination does not eliminate construction surprises, but it reduces avoidable clashes and helps the design team decide where retention is sensible and where a clean replacement is the more satisfactory long-term choice.
Respect Character Without Freezing The Home
Character can be retained through proportion, material, roof form, thresholds or the way new work sits beside the old. It does not require copying every historical detail or making the new addition invisible. The right relationship depends on the house, planning context and client's values. Test contrasting and more continuous approaches, then record why the selected one supports both the existing building and contemporary life. Avoid claiming that one aesthetic response is universally correct.
Plan A Robust Renovation Scope
Group the work into essential repairs, performance upgrades, spatial changes and optional finishes. This hierarchy helps protect the decisions that make the house safe and functional when budget pressure appears. Include reasonable allowances for unresolved existing conditions and decide which items can be staged without undoing completed work. A satisfactory renovation is not the one with the most new material. It is the one that improves how the home works while using its existing value intelligently.
Sources and further reading
Start a conversation
Planning a home project?
Tell us the site, project type and the main decision you need help with.
No prepared brief is required.