
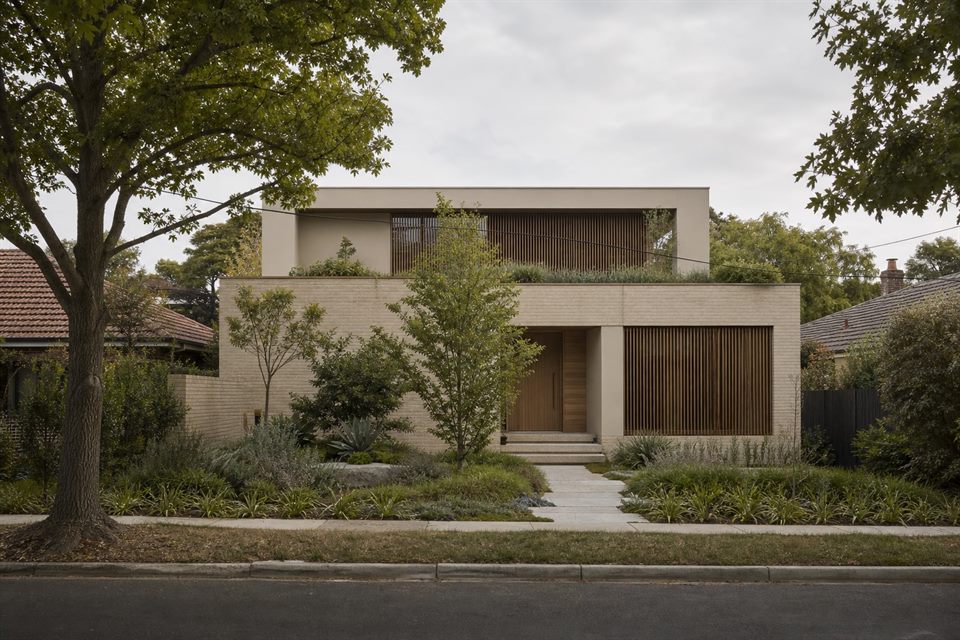
A Mixed Residential Fabric
Port Melbourne ranges from traditional residential streets and workers' cottages to apartments, townhouses and newer precincts. The design response should begin with the exact street and site, not a single idea of what a Port Melbourne house is.
Retaining And Extending
On older homes, the useful question is not simply how much fabric can remain. We test how retained rooms, circulation and roof form can support the new plan, where a contemporary addition should begin and how the transition can feel deliberate rather than residual.
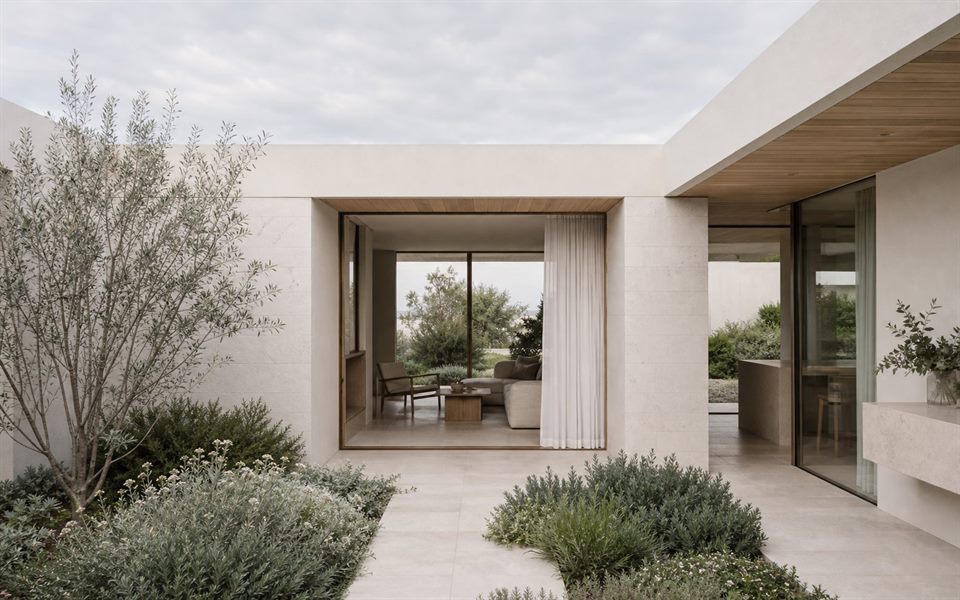
Bay Exposure And Durability
Properties closer to the bay may need careful consideration of wind, salt and long-term maintenance. Sheltered entries, robust external materials, controlled openings and usable outdoor rooms can be explored alongside daylight and views.
Compact-Site Coordination
Narrow lots, boundary conditions, vehicle access, overlooking and construction access can all shape the viable envelope. Structure, services, storage and stair placement should be tested early because small dimensional changes can materially affect the whole plan.
Planning Before Form
Port Melbourne includes varied zones, overlays and renewal contexts. VicPlan and the Port Phillip Planning Scheme should be checked for the particular address before a design assumes heritage, height, setback or permit outcomes.
Do you design additions to Port Melbourne cottages?
Yes. We can compare rear, upper-level and internal re-planning options while considering retained fabric, privacy, light, planning controls and buildability.
Can a compact site still have useful outdoor space?
Often. Courtyards, roof terraces or garden rooms may be possible, but their privacy, wind, access, drainage and planning consequences need to be assessed together.
Will a Port Melbourne property need heritage advice?
Some will and some will not. Heritage status and grading are address-specific, so the current planning map and property information should be confirmed first.
When should feasibility begin?
Before committing to a preferred form. Early comparison is most valuable when the project is weighing retention, an upper level, a rear addition or redevelopment.
Official resources
Requirements and guidance can change. Check the relevant authority and project address before relying on general information.
Start a conversation
Planning a home project?
Tell us the site, project type and the main decision you need help with.
No prepared brief is required.