
Terraces And Compact Lots
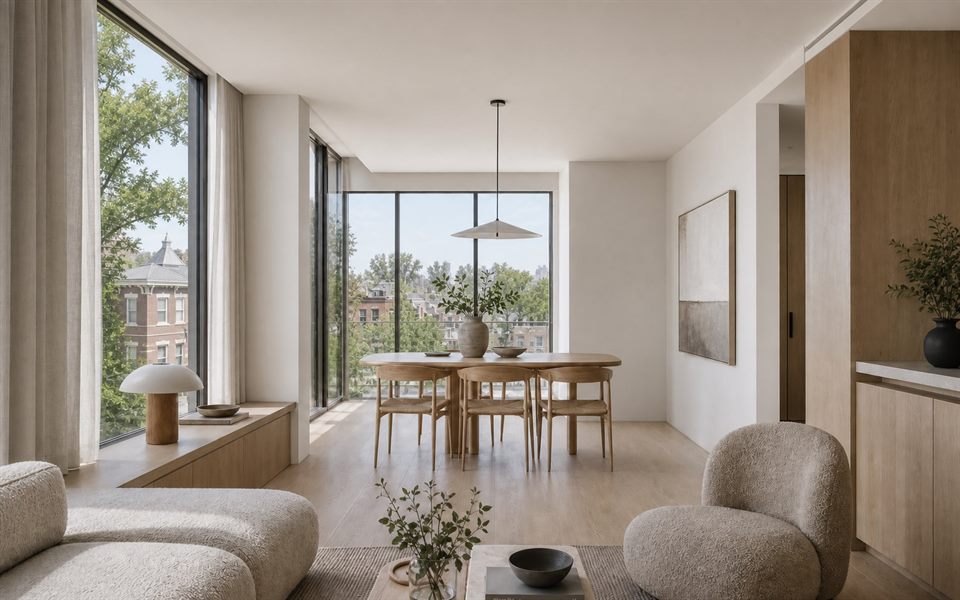
Prahran includes narrow terraces, period houses, apartments and contemporary infill. In smaller homes, circulation, storage, wet areas and daylight cannot be treated as separate problems; the arrangement must make the limited width and depth work as one coherent system.
Heritage And Change
Prahran has recognised heritage places and precincts, while controls continue to evolve through planning-scheme processes. The current status of an address should be verified before deciding what to retain, how visible an addition may be or where upper-level massing should sit.
Activity-Centre Interfaces
Some residential sites sit close to the Chapel Street activity centre or mixed-use conditions. Noise, privacy, outlook, access and the scale of adjoining development can be as influential as the existing house itself.
Finding Light And Privacy
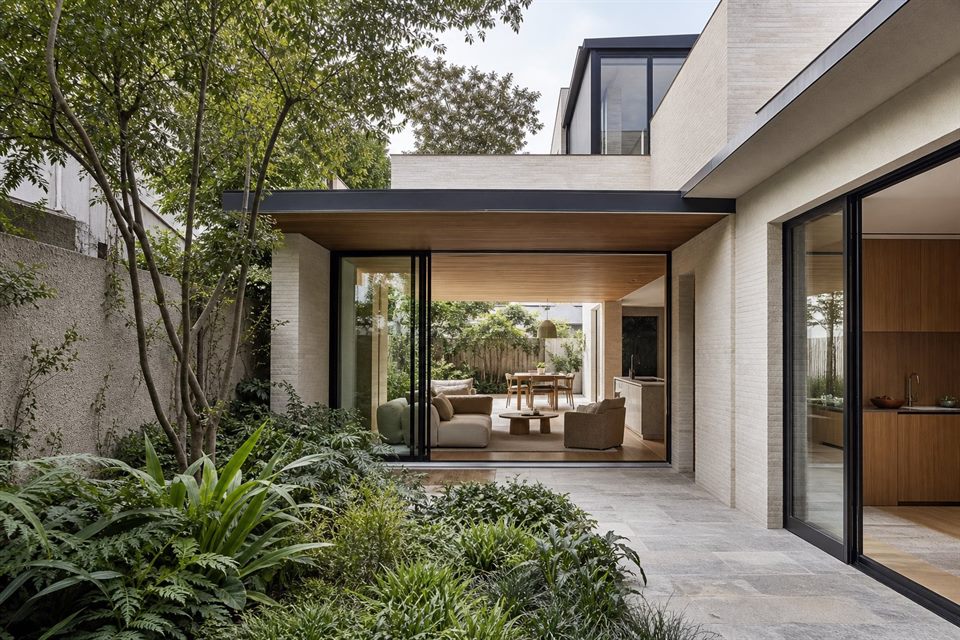
Courtyards, voids, rooflights, screened glazing and borrowed light can improve a narrow plan, but each move has costs in floor area, waterproofing, heat and overlooking. We compare these consequences rather than treating a bright image as proof of a resolved home.
A Clear Approval Path
The Stonnington Planning Scheme, VicPlan and any relevant heritage or activity-centre controls should be reviewed for the property. Early planning and feasibility work helps separate likely constraints from assumptions before detailed design begins.
Can a Prahran terrace be extended without becoming dark?
Often. The strongest solution may involve a courtyard, rooflight, void or revised room order, tested against privacy, heritage and the amount of useful floor area retained.
Does being near Chapel Street change the design brief?
It can. Noise, overlooking, access, mixed-use neighbours and future development may affect openings, room placement, acoustic strategy and outdoor-space design.
Will heritage controls prevent a contemporary addition?
Not necessarily. The relevant controls and the significance of the place must be confirmed, then the scale, position and relationship of new work can be properly tested.
Is an upper-level addition suitable for every narrow lot?
No. Structure, stair position, overshadowing, overlooking, heritage visibility, cost and construction access all affect whether it is a sound direction.
Official resources
Requirements and guidance can change. Check the relevant authority and project address before relying on general information.
Start a conversation
Planning a home project?
Tell us the site, project type and the main decision you need help with.
No prepared brief is required.