
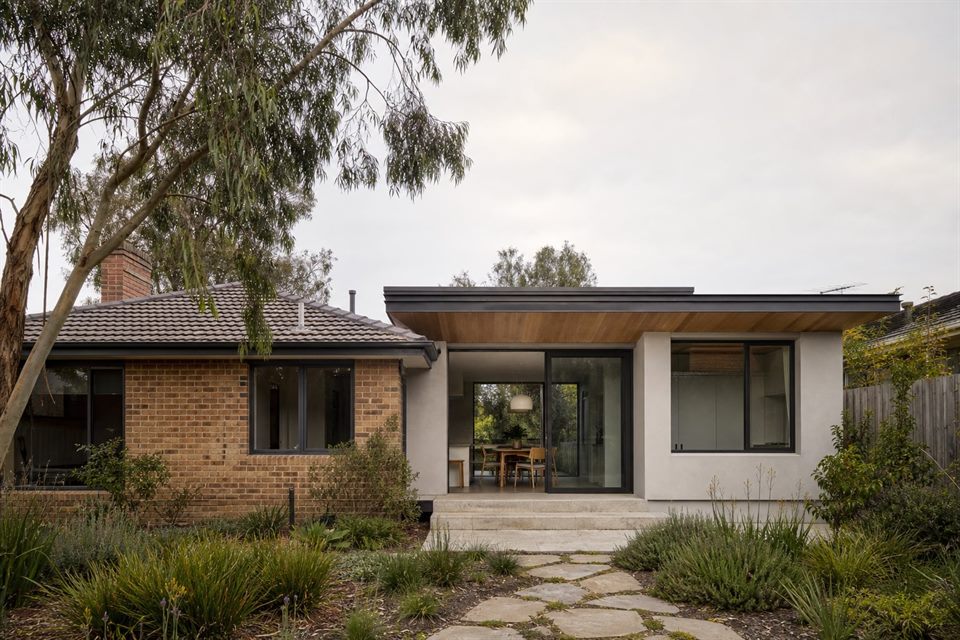
Local Fit
Surrey Hills contains many period and interwar homes where useful existing character can be retained while light, circulation and garden connection improve.
Common Projects
Rear extensions, internal re-planning, first-floor additions and staged renovations are common directions for changing family needs.
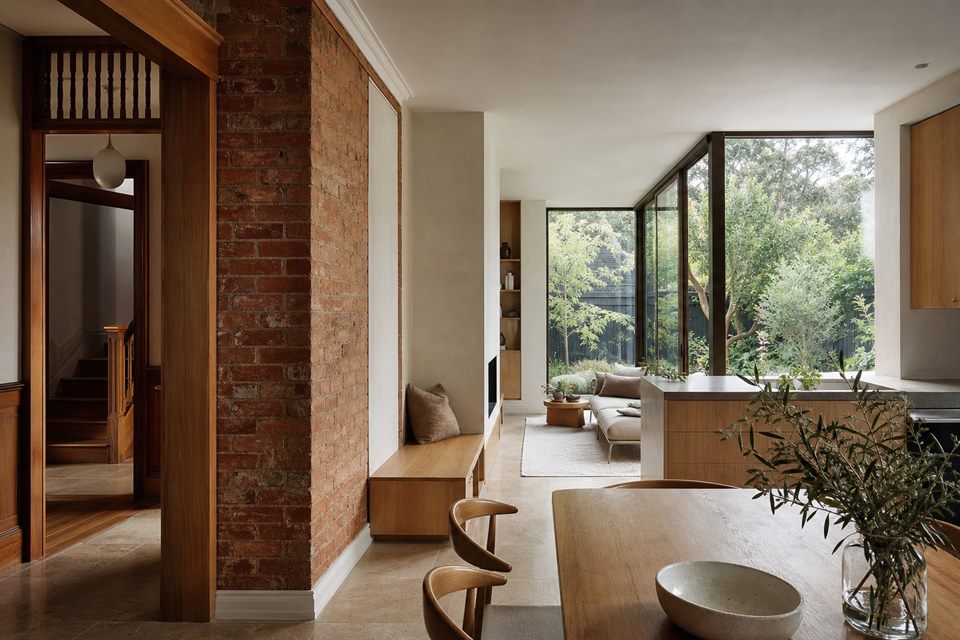
Design Decisions
The important question is not simply how much to add, but which parts of the house work, what should change and how new rooms meet the garden.
Planning Context
Heritage, neighbourhood character, overlooking, overshadowing and tree conditions should be checked before the design becomes detailed.
Do you renovate period homes in Surrey Hills?
Yes. Retention, alteration and new work should be assessed together rather than treating the existing house as an obstacle.
Can you help with a rear extension?
Yes. Daylight, garden depth, privacy and the old-new connection are tested early.
Will a planning permit be needed?
It depends on the site and proposal. Relevant controls should be reviewed at the beginning.
Official resources
Requirements and guidance can change. Check the relevant authority and project address before relying on general information.
Start a conversation
Planning a home project?
Tell us the site, project type and the main decision you need help with.
No prepared brief is required.