
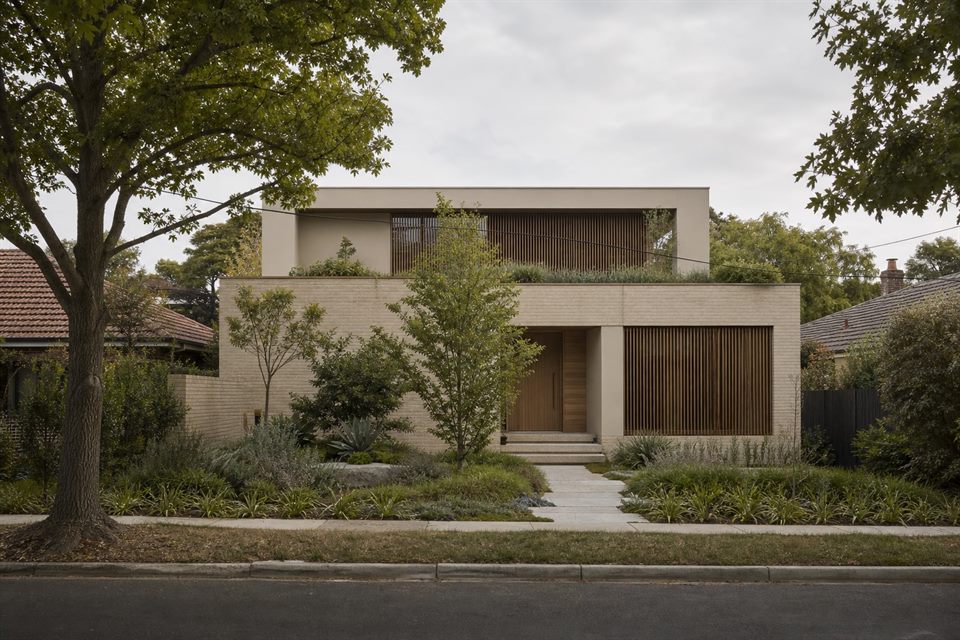
Local Fit
Balwyn briefs often combine established gardens, substantial family needs, older houses and expectations for a refined long-term home.
Common Projects
Projects may include period home renovation, rear or upper-level additions, custom homes and early comparison of renovation against rebuild.
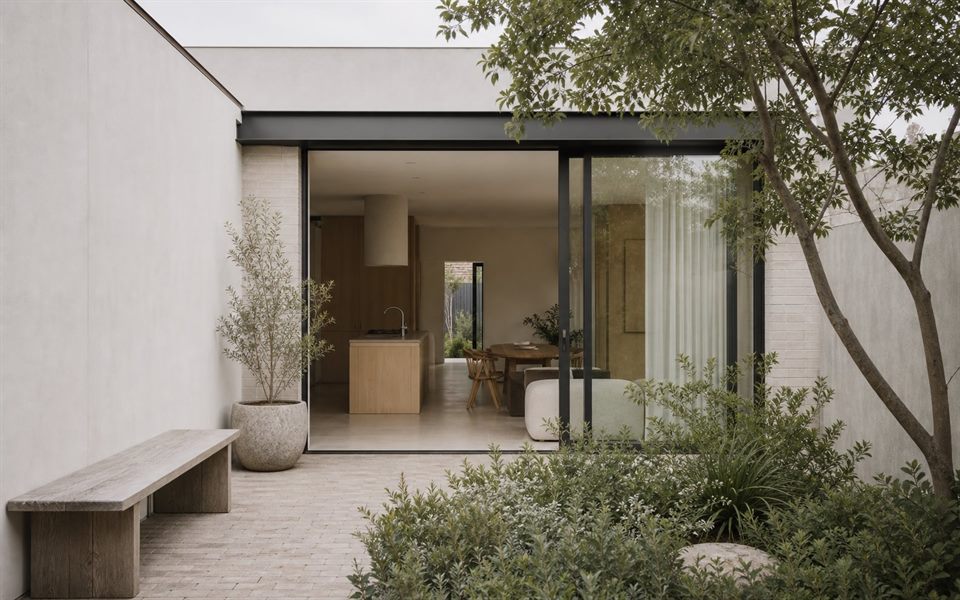
Design Decisions
Street presence, garden, privacy, daylight and existing character should be balanced with modern family living and realistic construction cost.
Quiet Modern Design
The studio favours clear planning and restrained materials so new work feels contemporary without relying on short-lived styling.
Can a modern addition suit a period Balwyn home?
Yes. The relationship between old and new should be resolved through proportion, light, material and planning rather than imitation.
Can you compare renovation and rebuild?
Yes. Feasibility can compare planning, cost, retained value and design opportunity before a direction is chosen.
Do you work on larger family homes?
Yes, when the brief and budget support a detailed custom design process.
Official resources
Requirements and guidance can change. Check the relevant authority and project address before relying on general information.
Start a conversation
Planning a home project?
Tell us the site, project type and the main decision you need help with.
No prepared brief is required.