
In a Flinders renovation, turning the living room towards a favourite stretch of garden can also turn its main windows away from useful winter sun. We would draw those two directions separately before making one large glazed wall do all the work.
The council’s 2019 Flinders brochure describes a gridded village with spacious, vegetated streets, alongside distinct residential settings. That combination makes the relationship between a street-facing house and its occupied rooms worth examining. The front door, the outlook and the best available sunlight need to be considered together, without assuming they all belong on the same elevation.
Locate the sun on the house you actually have
Start with a measured plan showing true north, existing rooms, windows and nearby buildings. Add the parts of the garden you value looking towards. The view might be a close stand of trees, a planted boundary or more open ground; an ocean outlook should never be assumed from the suburb name.
Record when sun reaches the rooms through the year, including the shadows from roofs and neighbouring vegetation. YourHome explains why northern windows can receive useful winter sun and be shaded against higher summer sun. A north arrow alone does not demonstrate that sunlight can reach a particular opening.
On a village property, the existing house may sit squarely with the street while a side garden offers another aspect. We would test what that side can contribute before rotating a whole addition. A change in the room arrangement or a carefully placed second opening may achieve more with less new construction.
Keep the different Flinders landscapes in the drawing
The brochure’s Bush Coastal 2 setting includes occasional canopy trees, frequent lower trees and predominantly unmade roads with a soft public–private edge. Its Bush Coastal Contemporary 3 setting is described through remnant tea tree, coastal shrubs and small trees. These are documented settings within Flinders, rather than a description of every property.
For a leafy address, a window facing north may still sit behind substantial foliage. Where lower planting is important, the sun may reach the building differently while the garden still provides its outlook and privacy. Survey the actual plants and seek appropriate advice about their condition, roots and protection before making a solar-access proposal depend on removal.
Include future planting at its intended mature size. A new tree placed to soften an addition can also alter the light sought by that addition. Likewise, a new wing can cast shade across the retained house. Study the finished garden and both parts of the building together.
Give a room two useful aspects
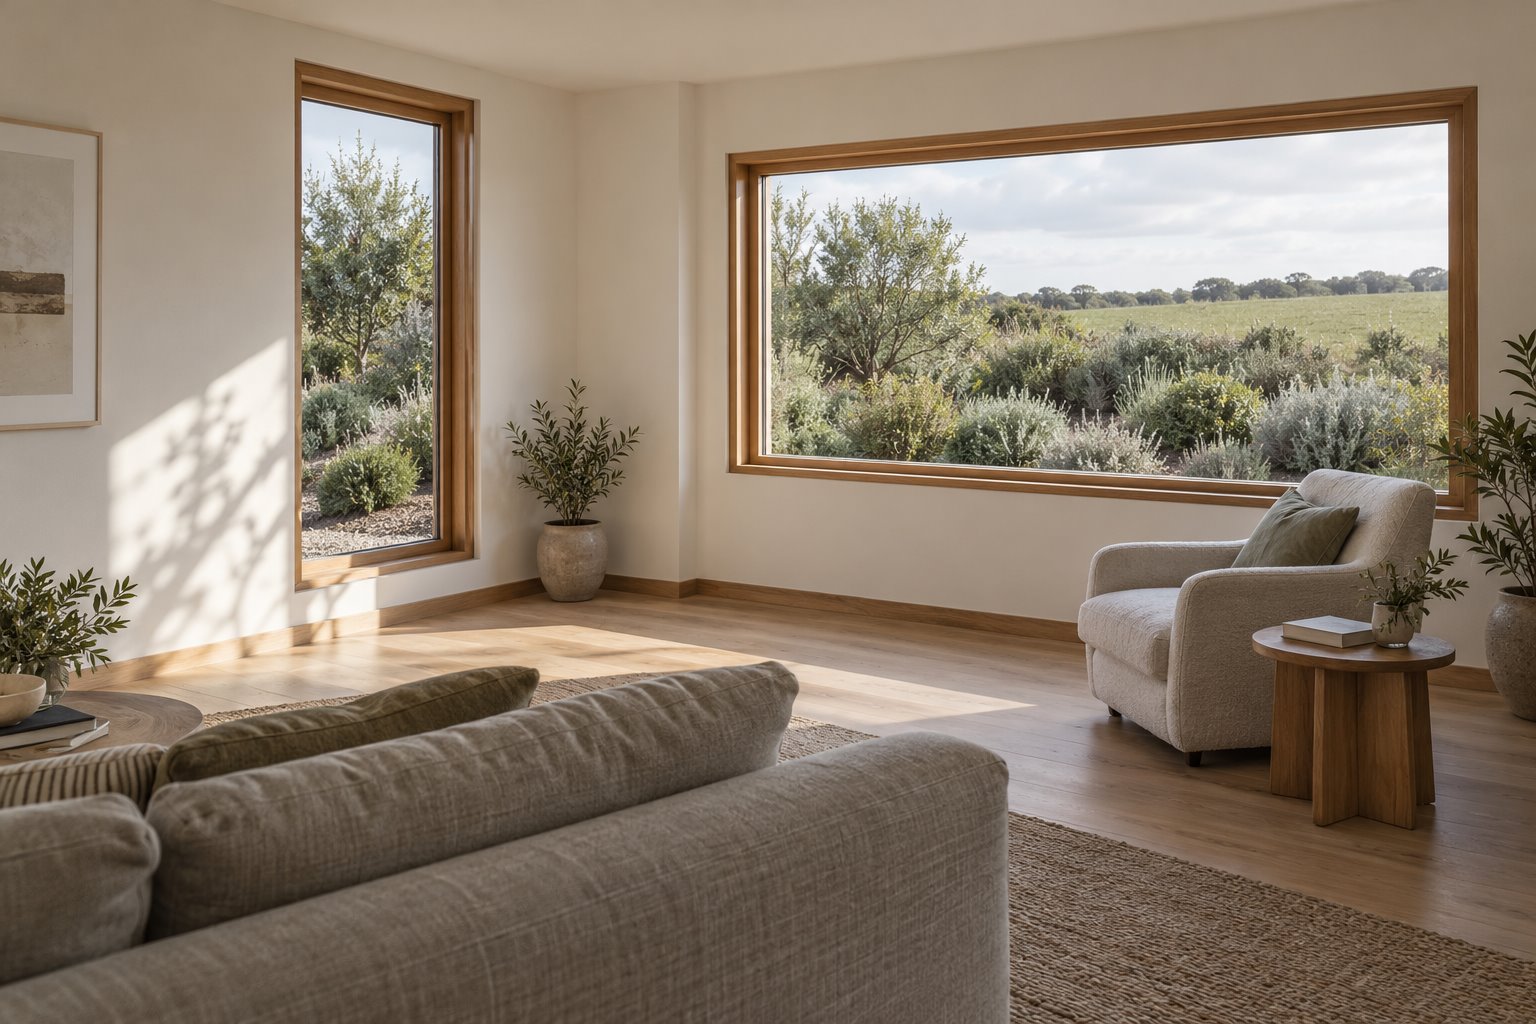
A sitting room can have a broad, carefully sized window towards the garden and a separate opening on an adjacent wall for light. This allows each opening to have a deliberate purpose. It also leaves a solid corner and wall space for furniture instead of turning the room into a glass enclosure.
Draw the sofa, chairs and usual activities with both windows shown. Test where sunlight would fall, what can be seen while seated and whether glare affects reading or a screen. Moving the main seating slightly may improve the room more than extending the picture window to the floor.
In an existing home, investigate whether the second external wall is available at all. A bedroom, adjoining building or narrow boundary space may make the idea unsuitable. Compare sharing light between connected living spaces with keeping a more enclosed room. Opening up a wall needs its own structural and fabric assessment.
Compare a reworked room with a differently placed addition
Prepare one option that uses the existing footprint as well as possible. A room currently used occasionally might have the aspect needed by everyday living, but moving the kitchen or changing circulation can make that a substantial project. Show those consequences rather than presenting a room swap as a free improvement.
Then draw an addition shifted or turned towards useful sun while keeping the valued garden outlook. Include its roof, connection and remaining ground. An angled wing can create awkward triangular outdoor space, more external wall and a complicated junction; the orientation gain must justify those costs.
For a new Flinders home, test the rooms within a simple overall building before fragmenting it into separate wings. The 2019 guidance values space for vegetation and buildings that respond to their land. A compact, well-arranged house may leave more opportunity for the garden than several rooms each claiming a separate frontage.
Finish the whole room, through the seasons
Once the arrangement is convincing, assess the openings by their actual direction. A view window facing south needs attention to heat loss; east or west glass can need protection from lower sun. Glazing, shading, insulation and ventilation should be resolved together, with suitable performance advice. Extra glass does not establish a comfortable room.
The brochure is a 2019 design framework. Check the current planning position for the address, including relevant vegetation and built-form requirements, before relying on a new footprint or changed opening. The council’s current property tools provide a starting point; the site and proposal still need investigation.
Bring benssur an existing plan, photographs looking out from the main rooms and notes about when those rooms feel bright, dark or uncomfortable. We can compare a Flinders renovation, extension or new home through the sunlight and outlook it would actually offer, then judge how much building is worth doing.
Further reading
Start a conversation
Planning a home project?
Tell us the site, project type and the main decision you need help with.
No prepared brief is required.