
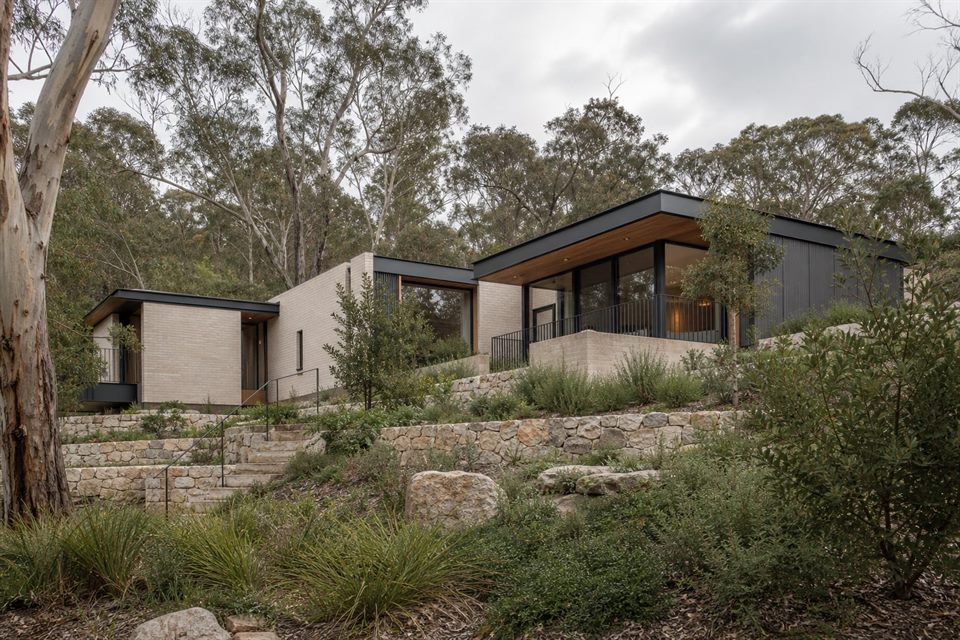
A Low-Key Coastal Town
Aireys Inlet is part of the Great Ocean Road settlement sequence between bushland and coast. The adopted structure plan seeks to preserve the district's low-key coastal character and natural values, so residential work should respond to landscape rather than compete with it.
Bushfire As A Design Input
The wider Aireys Inlet to Eastern View district is recognised for significant bushfire risk. Siting, access, defendable space, vegetation, water and construction should be developed with the appropriate bushfire practitioner before the form is fixed.
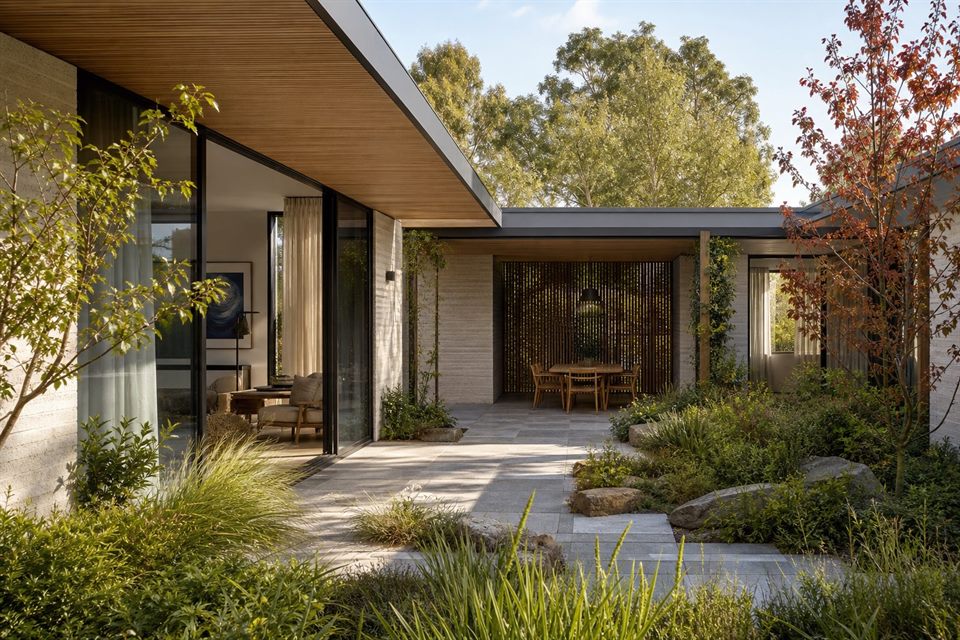
Slope Vegetation And Drainage
Properties can involve steep ground, native vegetation, creek or gully conditions and limited access. Survey, arborist, geotechnical and drainage information help test whether a stepped, compact or courtyard arrangement causes the least avoidable disturbance.
Coastal Weather And Durability
Wind, salt, rain and summer sun shape openings, roofs, external materials and sheltered outdoor rooms. We seek a robust envelope and simple maintenance access while using controlled views and filtered light to create atmosphere.
Planning Within Settlement Limits
The structure plan does not propose outward expansion of existing town boundaries. For an individual property, current zones, overlays and bushfire, environmental, landscape or erosion controls still need to be confirmed through VicPlan and the Surf Coast Planning Scheme.
Does benssur Architects consider Aireys Inlet projects?
Yes, selectively, where travel, local consultants, bushfire and planning requirements can be supported by a properly scoped service.
How early should bushfire design begin?
At site-feasibility stage. It can affect the viable building area, access, water, vegetation and construction before architectural options are compared.
Can a house retain native vegetation?
Potentially, but bushfire, ecological, arborist, access and construction requirements must be coordinated before retention can be confirmed.
Is a large ocean view the main design priority?
Not automatically. Shelter, privacy, glare, bushfire, thermal comfort and the quality of everyday rooms should be tested alongside the view.
Official resources
Requirements and guidance can change. Check the relevant authority and project address before relying on general information.
Start a conversation
Planning a home project?
Tell us the site, project type and the main decision you need help with.
No prepared brief is required.