
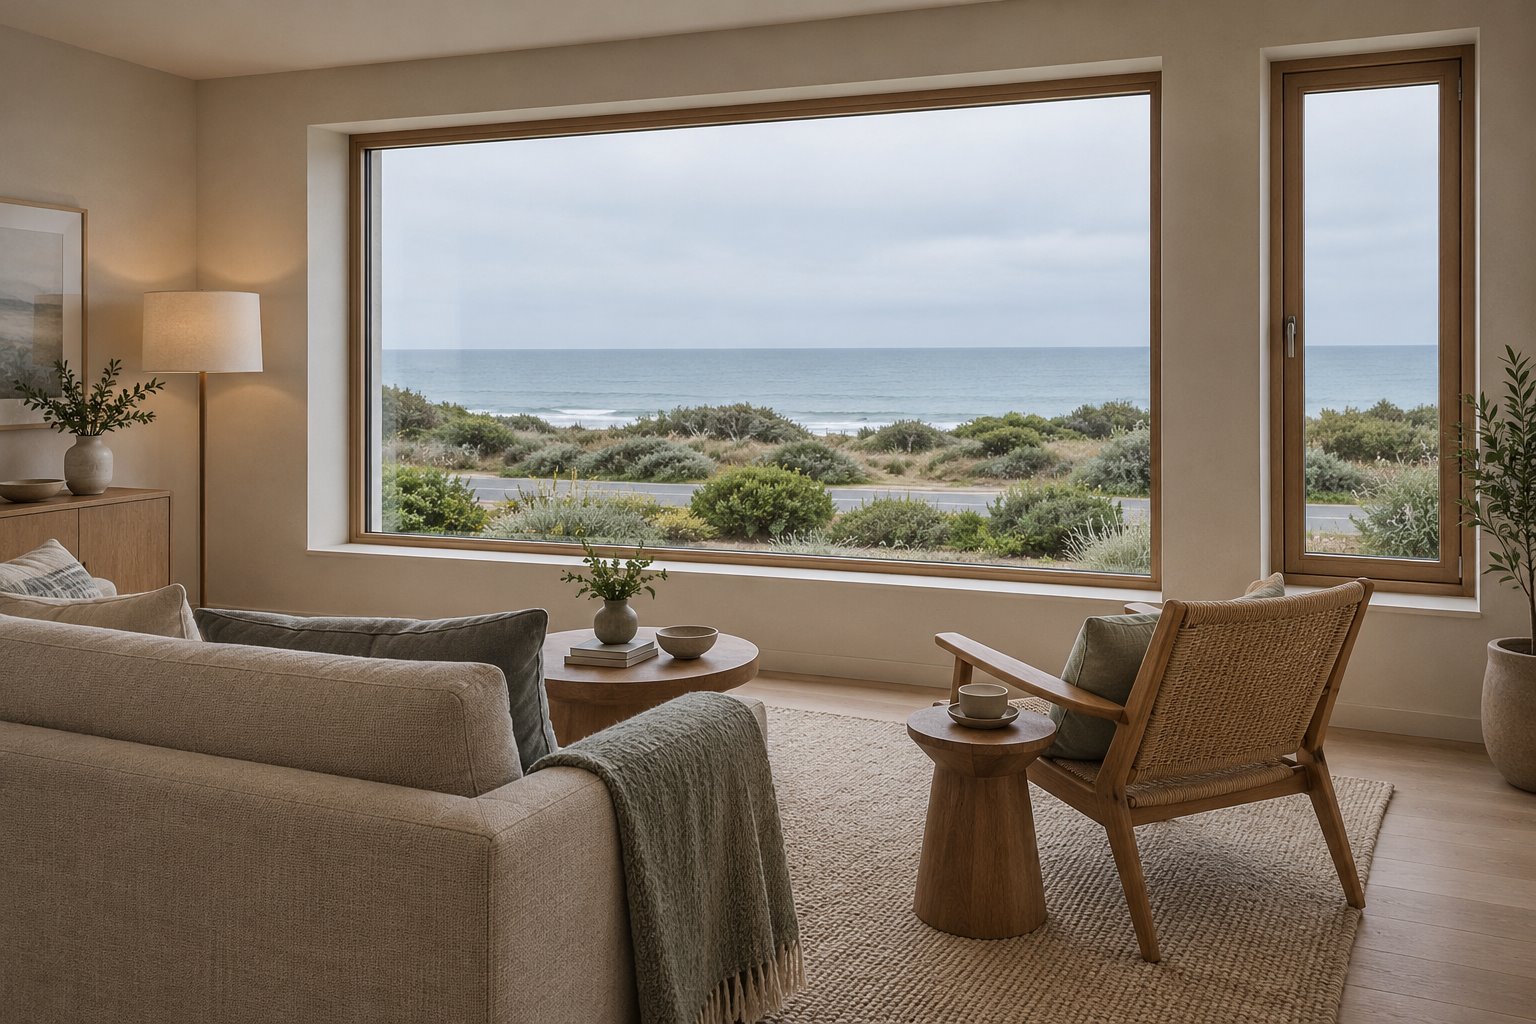
A line from an Eastern View living room to the sea can cross a garden, the Great Ocean Road and public dunes. We would draw those relationships before treating the outlook as a fixed feature of a renovation. The useful view is the one the actual building can enjoy within that setting.
The Great Ocean Road Coast and Parks Authority's vegetation strategy describes low-density residential areas from Fairhaven to Eastern View separated from its coastal management land by the road. Towards Eastern View, a thin dune-scrub strip includes public beach access points and a well-visited tourist landmark. That gives the design a clear task: make a home that belongs beside this shared coastal landscape.
Put the intervening land on the first drawing
Extend the survey and site study far enough to understand what lies in the line of sight. Identify the actual boundary, relevant road levels, reserve edge and vegetation. A broad locality description does not establish those relationships for an individual property.
Record the outlook from existing rooms at different positions and heights. Include what is close to the house, rather than photographing only the horizon. The road, nearby buildings or a bank of planting may be part of the experience. Where traffic sound or public activity matters, note when and where it is noticeable so the room arrangement can respond.
Public coastal land is managed for purposes beyond a private view. The authority's strategy records ecological values and vegetation management along this strip. We would investigate those existing conditions and relevant plans; the architectural proposal should not depend on cutting a private gap through the reserve or assuming its vegetation will remain at today's height.
Test the view without making the roof dominant
Draw sections from the proposed room across the intervening land. Compare what a seated person can see from a lower opening with the benefit of a higher floor or upper room. Carry each option through to the roof outline, ground works and rooms below, so the design choice includes its whole effect.
The Surf Coast planning scheme's coastal-town strategies encourage buildings to respect the low-density character, retain the dominance of the vegetated landscape and allow reasonable sharing of scenic views. A small improvement in horizon visibility needs to be judged alongside the larger building it may require.
An existing upper room may offer a useful place for an outlook without moving everyday living upstairs. Another property may support a well-placed lower room and a more selective glimpse. A new home can be arranged from the start to test those possibilities. We would compare them on the actual site rather than assume the highest option is the most valuable.
Make a room that has more than a view
Once an opening has a credible position, draw the space around it. Give a chair a comfortable place, keep the route through the room clear and leave useful wall for storage or furniture. A view from the middle of an otherwise awkward plan is a weak reason to keep that arrangement.
Consider what draws the eye within the room as well. A well-proportioned wall, a timber surface or a quiet corner can give the interior depth when the horizon is indistinct. The room should feel composed when you look away from the window.
Separate the glass needed for the outlook from the openings needed for fresh air. A smaller operable panel or an opening on another face may be worth testing where the main frontage is noisy or exposed. YourHome's ventilation guidance recognises that effective natural air movement depends on usable openings and suitable outside conditions. Coordinate any required ventilation and thermal measures with the project team.
Give the private garden its own purpose
The sea can be a borrowed outlook while a garden remains the outdoor space you directly use. Identify where there is room to sit, plant, dry laundry and move around the house. Test its relationship to the kitchen and living room without making every route point towards the shore.
For a renovation, an existing garden-side door may be worth improving even when the principal view is elsewhere. For a new home, arranging a shared room between two different outdoor relationships can provide more choice. The plan needs to show both the view direction and the practical place to go outside.
Use established public access when tracing the journey to the beach. Confirm the actual route and road crossing conditions; a line on a concept plan should not imply a new private access through coastal vegetation. The entrance and storage can respond to the way you genuinely come and go.
Bring the real relationship into the brief
Current property research, a measured survey and the relevant specialist advice should establish which alterations are credible. Ground conditions, drainage, access or bushfire requirements may affect a particular proposal. Where bushfire provisions apply, coordinate construction, vegetation management, water and emergency access while the room position can still change.
Bring benssur photographs that include the land between the house and sea, existing plans if available and the outdoor routes you use. Identify which outlook matters and what the current plan makes difficult. We can compare renovation, extension or new-home directions that give the coastal view an honest place within a comfortable home.
Further reading
Start a conversation
Planning a home project?
Tell us the site, project type and the main decision you need help with.
No prepared brief is required.