
Abbotsford’s waterside parks and ferry are part of the neighbourhood’s appeal, but a home does not need a water view to feel connected to its surroundings. A comfortable living room, a sheltered garden and a private place to retreat can matter just as much on an ordinary day.
Whether you are renovating a house, extending it or planning a new home, we would begin with the property itself: where sunlight reaches, what neighbours can see, and how your household moves between rooms and outside. Apartments and managed developments need their own conversation about shared property and approvals.
Think about the walls as well as the view
The Australian Architecture Association describes Steel Gable House in Abbotsford, NSW, as a new family home by Hamish Watt Architect and Mark Szczerbicki Design Studio. Its design uses a reverse-brick-veneer construction with insulation and internal masonry as part of its approach to comfort. It is a separately designed project, not a benssur home.
For a suitable new home or addition, compare a reverse-brick-veneer wall assembly with a lightweight insulated framed wall. They can differ in wall thickness, usable room, foundations, construction skills and cost, and the feel of the interior surface. Thermal response also depends on the whole design: actual sun, shading, insulation and ventilation all matter. Neither is automatically better. Have the designer, engineer and energy assessor consider the complete assembly, moisture and site conditions. These are hypothetical options for your brief, not choices attributed to Steel Gable House.
A renovation that respects the original house
An older Abbotsford house may offer brickwork, a generous front room or a roof shape worth retaining. Record those qualities and inspect the building condition before assuming the rear should be replaced. The effect of heritage controls depends on the address, so use current council information and seek specialist advice where relevant.
Atoma Architecture & Design describes its separate Abbotsford House project as adapting a 1910s brick Federation house for the next generation of a family, with a basement under construction at the time of its account. It is not a benssur project. A basement is a substantial site-specific undertaking, not a default solution: ground conditions, drainage, structure, access, approvals and cost need thorough early advice.
A smaller intervention may improve how an existing house works. For a dark middle room, consider whether rearranging circulation or bringing light through a carefully placed opening improves the whole plan before deciding to add area.
A lower link or light court between old and new can keep the original roof legible and may help organise drainage, but creates additional external wall and junctions that need careful weathering. Compare its light and room benefits with the cost and detailing of a more direct connection; the existing structure and roof condition must be assessed.
Make the addition and garden work together
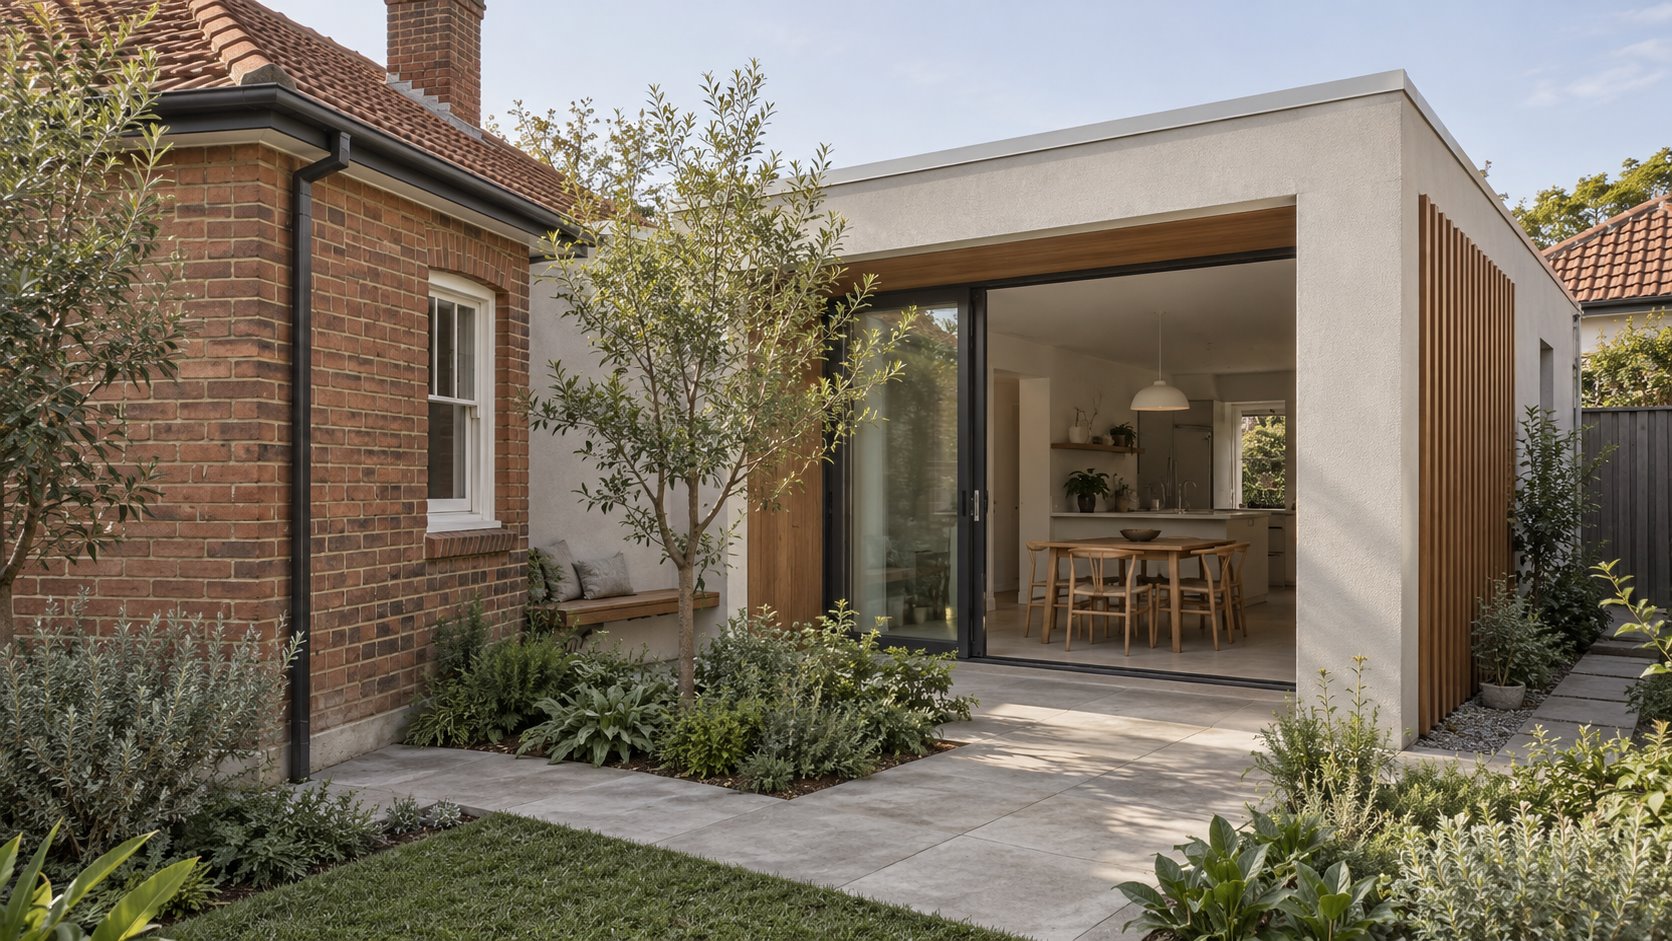
On a suitable site, a small planted court beside a kitchen can give a retained room light and an outlook. A full-width rear addition may offer more indoor area; a narrower or offset addition can reserve a court that serves more than one room. Test the actual orientation, neighbouring walls, usable planting space and furniture layout before choosing.
The retained image is an architectural concept of a compact white addition beside a brick home and planted court. It is an imagined design, not a completed benssur project or a specific Abbotsford property. Our architectural services outline how we develop an addition around the existing building and the brief.
Enjoy an outlook without living on display
Canada Bay Council identifies Quarantine Reserve on Spring Street and Werrell Reserve near the ferry wharf. These are local places, not evidence that a particular home faces a park or has a water view. If your property does face a public path, shared garden or neighbour, draw what can be seen from the sofa, kitchen bench and bedroom, including after dark.
Planting, a screen or a carefully positioned window can protect privacy while keeping a valued outlook. An upper-level balcony needs its own assessment of neighbours, shade and how often it will be used. For an apartment or managed development, establish the lot boundaries, shared property, structure, services and owners corporation or community requirements before relying on changes to walls, windows or wet areas. Abbotsford Cove is identified as a special precinct in council planning material, so check the precise property and applicable documents rather than assuming detached-house guidance applies.
A new home that belongs to its site
The Steel Gable House account describes a living space connecting the street and rear garden, with blinds used to manage sunlight and privacy. That is one response to its particular site. For a new home, plan how the entry, living spaces and garden relate to the street, and check the actual solar orientation and surrounding buildings rather than assuming the same arrangement will work everywhere.
Our preference is for a clear, clean-lined exterior and warm interiors with considered timber and a curved element where it improves the space. Our Kew residence illustrates benssur’s design direction in a separate Victorian project; it is not an Abbotsford commission.
Before rebuilding, compare a credible renovation with the new-home option against the same brief. Include condition, services, approvals, site access, demolition and landscaping in early cost advice. If walking or cycling to the ferry or local parks is part of your routine, also plan a sheltered arrival and secure storage that does not block the hall.
Contact benssur about your Abbotsford renovation, extension or new home. Bring plans, photographs and the routines you most want to improve. For a NSW commission, site involvement and local consultant coordination are agreed around the individual project.
Further reading
- Australian Architecture Association: Steel Gable House, Abbotsford NSW
- Mark Szczerbicki Design Studio: Steel Gable House
- Atoma Architecture & Design: Abbotsford House
- City of Canada Bay: parks in Abbotsford
- City of Canada Bay: planning controls and property tools
- City of Canada Bay: local village context
- City of Canada Bay: planning and building
- ABS: 2021 Abbotsford NSW housing context
Start a conversation
Planning a home project?
Tell us the site, project type and the main decision you need help with.
No prepared brief is required.