
Opening the whole back wall is a tempting renovation brief. It promises a generous connection between the living room and garden, but says little about the days when one person steps outside, the insect screen is closed or the room needs protection from afternoon heat.
For an Acacia Gardens home, we would compare those ordinary conditions before choosing the width and type of door. A larger opening may be worthwhile. Its value should be clear in the furnished room and garden, with the full structure, shading and installation included in the decision.
Start with the shade the property actually has
Western Sydney University’s Blacktown heat study, issued in April 2025, records substantial differences between local summer microclimates. It also reports Acacia Gardens’ tree canopy cover at 14% in the 2022 data. That suburb figure cannot describe the shade at an individual window, but it gives a reason to investigate it rather than assume a garden outlook will also be a shaded one.
Record the existing trees, neighbouring buildings and direction of the proposed opening. Observe when sun reaches the glass and occupied seats. Include planting that will be removed or affected by an extension; the shade visible before building work may not remain afterwards.
Allow new planting enough growing space, while giving the opening a suitable response from the beginning. A young tree cannot immediately do the work of a mature canopy. Where established trees may be affected, obtain the appropriate advice before positioning excavation, door landings or new footings.
Separate everyday passage from opening the room for a gathering
Mark the daily route between the kitchen, outdoor table and garden. The most useful doorway may be beside the dining area rather than at the centre of the elevation. Show a person carrying a tray, chairs pulled out and the route back indoors without moving the sofa.
Then draw the occasions when the entire opening would be used. A wide folding or stacking arrangement can make the indoor and outdoor areas feel closely joined, provided its parked panels do not occupy the place needed for a chair, screen or circulation. Compare the actual clear opening with the overall frame width.
A more contained sliding door, or a separate garden door beside a view window, may answer the everyday brief with less alteration to the wall. It also leaves different possibilities for furniture and solid wall. The comparison should show what each arrangement adds, rather than assume a narrower opening is sufficient for every household.
Consider what lies beyond the planting. Council lists a walking path among the facilities at Wilson Road’s Reserve 772. For a home near public space, or facing neighbouring windows, confirm the actual sightlines before making a broad opening the main garden connection. A green outlook and a private outdoor place are different qualities.
Keep the closed room in the design
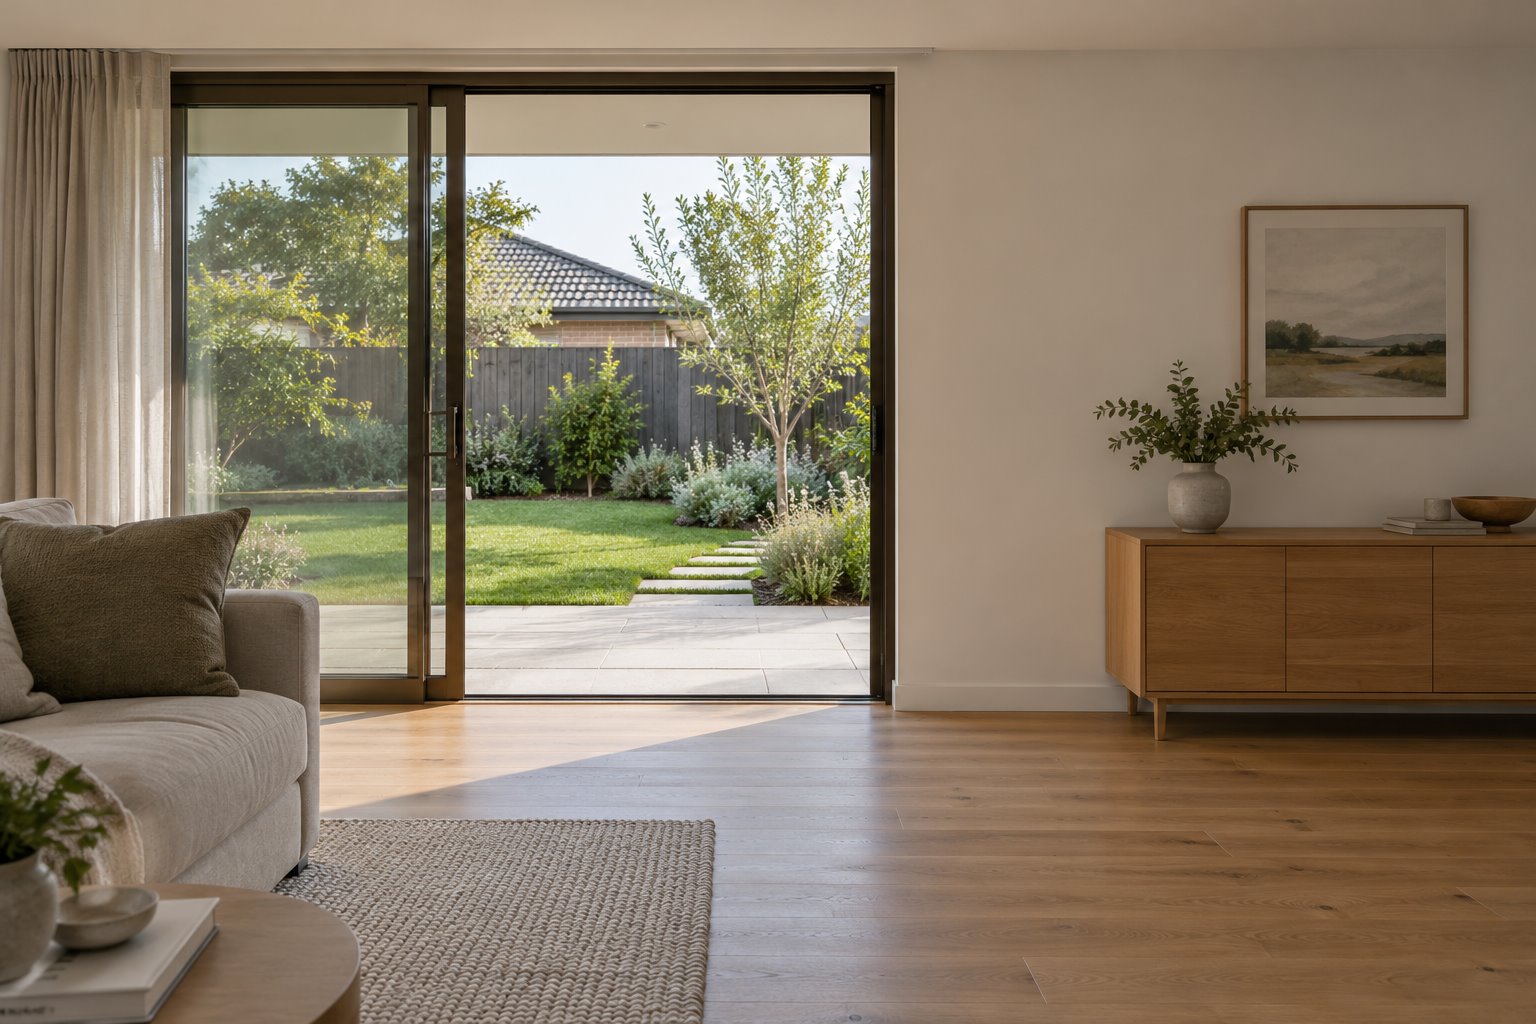
A glass door remains part of the outside wall when shut. YourHome’s glazing guidance distinguishes the heat transmitted by sunlight from heat flowing through the complete glass-and-frame assembly. Size, orientation, shade and the selected system need to be considered together; double glazing alone does not settle summer heat gain.
Compare the proposed opening with a smaller glazed area under the same conditions. A large door may give a valued view even when closed, but the room still needs a workable summer response. External shade should be drawn with the door, including low sun that can reach beneath an overhead projection.
Insect screening needs its own space and operating sequence. Show where it retracts or parks, how it is opened for daily trips and whether the required clear route remains. A scheme that is convenient only after several panels and screens have been moved deserves a closer comparison with a simpler arrangement.
Include curtains or blinds without allowing their stacked fabric to obstruct the doorway or remove most of the intended view. Test how the room feels with them in use. The room should have a settled furniture arrangement when the opening is closed, rather than depend on the garden to supply its missing usable space.
Compare the complete wall alteration with an extension
For an existing home, establish the wall construction and what the proposed opening supports. Widening can involve a new beam, posts, foundations and work to adjacent finishes. Appropriate structural advice and early builder input should inform the comparison; the price of the door is only one part of it.
Draw the sill, existing floor and outdoor landing together. Weatherproofing, drainage and particular access needs may prevent the apparently continuous floor shown in an inspiration image. Resolve those levels and the real door assembly before committing to paving or interior finishes.
Blacktown’s current residential guidance addresses private outdoor space, neighbour privacy and sunlight to living rooms and gardens. Check the current requirements and approval route for the address, including any earlier application’s transition arrangements. Improving the opening does not establish permission to enlarge the house or reduce its garden.
Bring benssur the existing plan, photographs with the door open and closed, and a description of the outdoor trips and gatherings you want to improve. We can compare an opening alteration, a reworked living room or a considered extension on that basis. For a new home, the same study can shape the room before its rear wall is fixed.
Further reading
Start a conversation
Planning a home project?
Tell us the site, project type and the main decision you need help with.
No prepared brief is required.