
A deck can run across several rooms while leaving nowhere comfortable to pull out a chair. Making it longer repeats the same limitation. Before extending an Adamstown Heights home’s outdoor platform, we would test where a genuinely useful sitting or dining place could fit.
That study begins with the house and its current floor level. A contained deeper bay may work better than a continuous wide deck, while another property may benefit most from repairing the existing platform and improving its connection to a room. The right comparison includes what happens beside and below the outdoor space.
Read the particular house and its landscape
Newcastle’s Local Housing Strategy, updated in 2021, identifies Adamstown Heights among the suburbs that developed shortly after the Second World War. That is a useful historical starting point, rather than proof of a particular home’s age or construction. Record the actual roof, windows, floor levels and earlier additions before deciding how a deck should attach.
The local landscape also varies. Council’s adopted 2026 community-land plan records bushland at Banksia Close Reserve and bushland with a watercourse at Claremont Avenue Park. Those pockets help explain why a planted outlook may matter to a project, but do not establish that your garden adjoins public land or that its trees can be altered.
Draw the boundary, neighbouring buildings and ground levels with the vegetation. Where trees, bushfire considerations or other site constraints affect the work, obtain the appropriate advice early. A green background in a photograph cannot determine where posts, stairs or a wider platform may go.
Compare one deeper place with a strip along the house
Put the intended furniture on the measured deck. Show chairs occupied and pulled back, a door opening and the route past the table. A nominal dining area is not useful if every trip outside requires someone to stand up.
One option is to widen the whole platform. That may provide several outdoor uses, but extends the structure and its effect across more windows and garden. A second option is a deeper bay beside the room that will use it most, with a narrower connection serving another doorway.
The bay need not be centred on the rear elevation. Its best position may follow the kitchen, an existing large opening or the part of the garden with a pleasant outlook. Draw what happens at both ends: an unused corner or awkward change in direction should not be the price of fitting the table.
Keep a credible repair option in the comparison. A smaller table, a changed door or a better position for a seat may improve an existing deck substantially. Establish the structure’s condition before relying on it, and separate necessary repairs from the additional work needed to enlarge it.
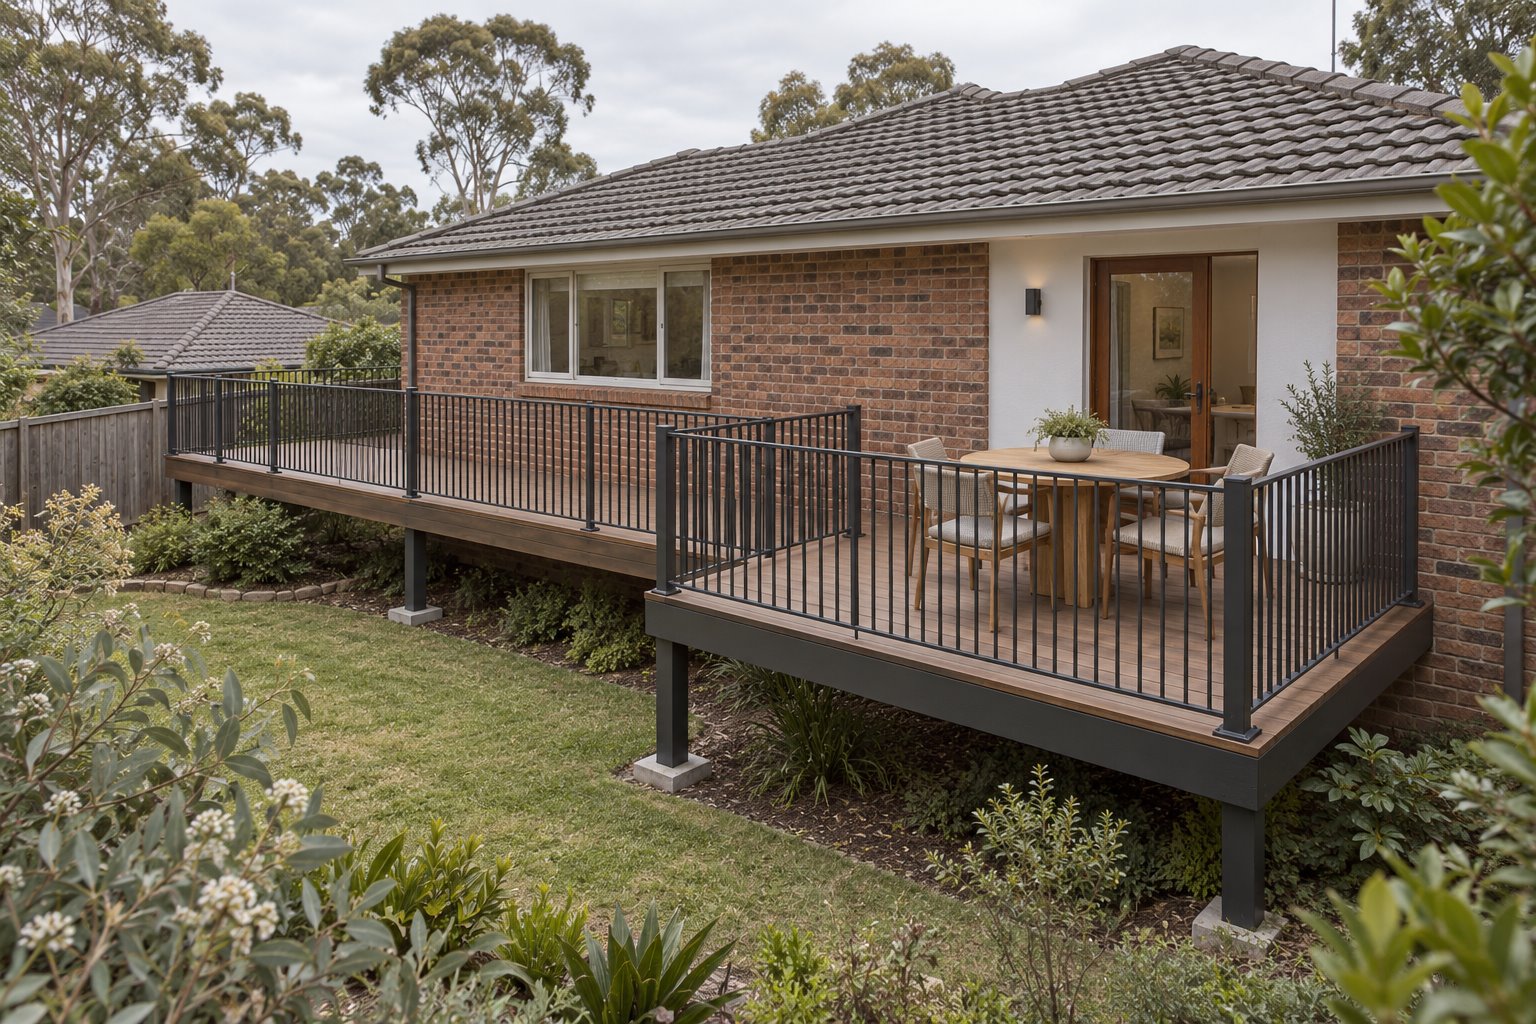
Place the occupied bay with the neighbours in mind
A wider projection brings people farther from the house and may change what they can see into neighbouring rooms and gardens. Draw the occupied table and standing positions against actual neighbouring levels. On falling ground, a familiar boundary fence can offer little screening from a raised platform.
For a Newcastle property, the current dwelling guidance specifically considers sloping sites and privacy through the location and design of balconies and outdoor areas. Check the applicable provisions for the address and proposal. Adamstown Heights also includes Lake Macquarie land, so establish the responsible council before using one council’s guidance.
Compare moving or containing the bay before surrounding a broad deck with tall screens. A smaller projection in a better position may retain a useful outlook with a more settled relationship to neighbours. Where a screen is needed, show its effect from the table and from inside the house, including lost light and the apparent size of the new work.
A safety barrier and a privacy screen have different jobs. Their height, strength, openings and fixings need appropriate assessment. A transparent barrier can preserve an outlook while doing little for privacy; a solid edge can provide enclosure but substantially change the view from a low chair.
Include the house edge and the ground beneath it
Study the new platform from the existing room. The door position, barrier and furniture will become part of its outlook. Where a roof is proposed, include the sky and sunlight lost through the retained windows; the deck’s width alone should not determine the cover.
Show posts, beams and the connection to the house in the early design, with suitable structural advice. A wider bay can require support in a different part of the garden. Investigate the existing wall and footings rather than assume a new deck can simply be fixed to the visible cladding.
Keep drainage, inspection and maintenance access workable below and around the structure. The NSW Government directs owners to regular inspection and maintenance of decks and their barriers. New boards or a painted edge should follow a sound assessment of the complete assembly.
Bring benssur a plan, photographs from the room and garden, and the outdoor furniture or activities you want to accommodate. We can compare a deck renovation, a room-and-deck extension or a new-home arrangement with usable proportions and the surrounding land included from the beginning.
Further reading
Start a conversation
Planning a home project?
Tell us the site, project type and the main decision you need help with.
No prepared brief is required.