
A bicycle hung neatly on a wall can still be difficult to use. If taking it out means lifting it above a parked car or moving everyone else's bikes first, the storage arrangement is shaping how often you ride. An Adamstown renovation offers a chance to give that space a more deliberate role.
The Fernleigh Track begins at Park Avenue near Adamstown station and follows the former railway corridor towards Lake Macquarie. For a household that uses that connection, or cycles for ordinary local trips, we would include the actual bicycles in the architectural brief. They need a usable parking place rather than whatever floor remains after everything else is drawn.
Choose the parking arrangement with the people who use it
We would start with the bicycles you have and the ones you expect to need. A child's bike, a bicycle with a child seat and a longer cargo cycle ask different things of a space. The rider's ability to lift and manoeuvre matters as much as the size of the frame.
Compare a floor-supported arrangement with a wall rack using the actual bicycle. Vertical storage may release floor area, but it can become awkward for someone who cannot comfortably raise the front wheel. A compact layout is useful only if each person can get their own bike out.
Draw more than the parked position. Handlebars, pedals, the opening of the enclosure and the space to stand beside a bicycle all affect the working area. Check that removing one bike does not require emptying the whole bay.
Test a modest alteration before adding a building
An existing garage or outbuilding may have enough space once its contents are understood. We would compare a dedicated bicycle bay with the present arrangement, keeping the car, tools and other stored things on the drawing. Moving a rack to the wall beside the garage door can have a different result from placing it behind the car.
That study should include the building's condition, water entry and the practicality of changing its door or floor. A new large garage is a substantial way to solve a small storage problem. Conversely, a cramped leftover corner may remain unusable after money has been spent on fittings.
If the project includes a house extension, protect the bicycle space while the rooms are being planned. An addition can inadvertently occupy a side passage or remove the only useful access to an existing shed. Compare those consequences with the improvement inside.
Let the local access pattern inform the site plan
Adamstown's mapped Brunker and Glebe Road renewal corridor gives particular attention to side-street and rear-lane access, the effect of parking on outdoor areas, and opportunities for walking and cycling. It is a defined planning area, rather than a description of every home in the suburb.
At the relevant address, we would establish which access is actually available before locating a bicycle enclosure. A lane shown behind a property is not enough to establish a private right to use it. A side route also needs its gates, level changes and narrow points checked with the bicycle.
The aim is to make cycling possible without turning the remaining garden into another broad paved parking area. A short, workable connection to a discreet bay may leave more useful planted ground than extending a driveway simply to reach a new storage building.
Design an enclosure as part of the house
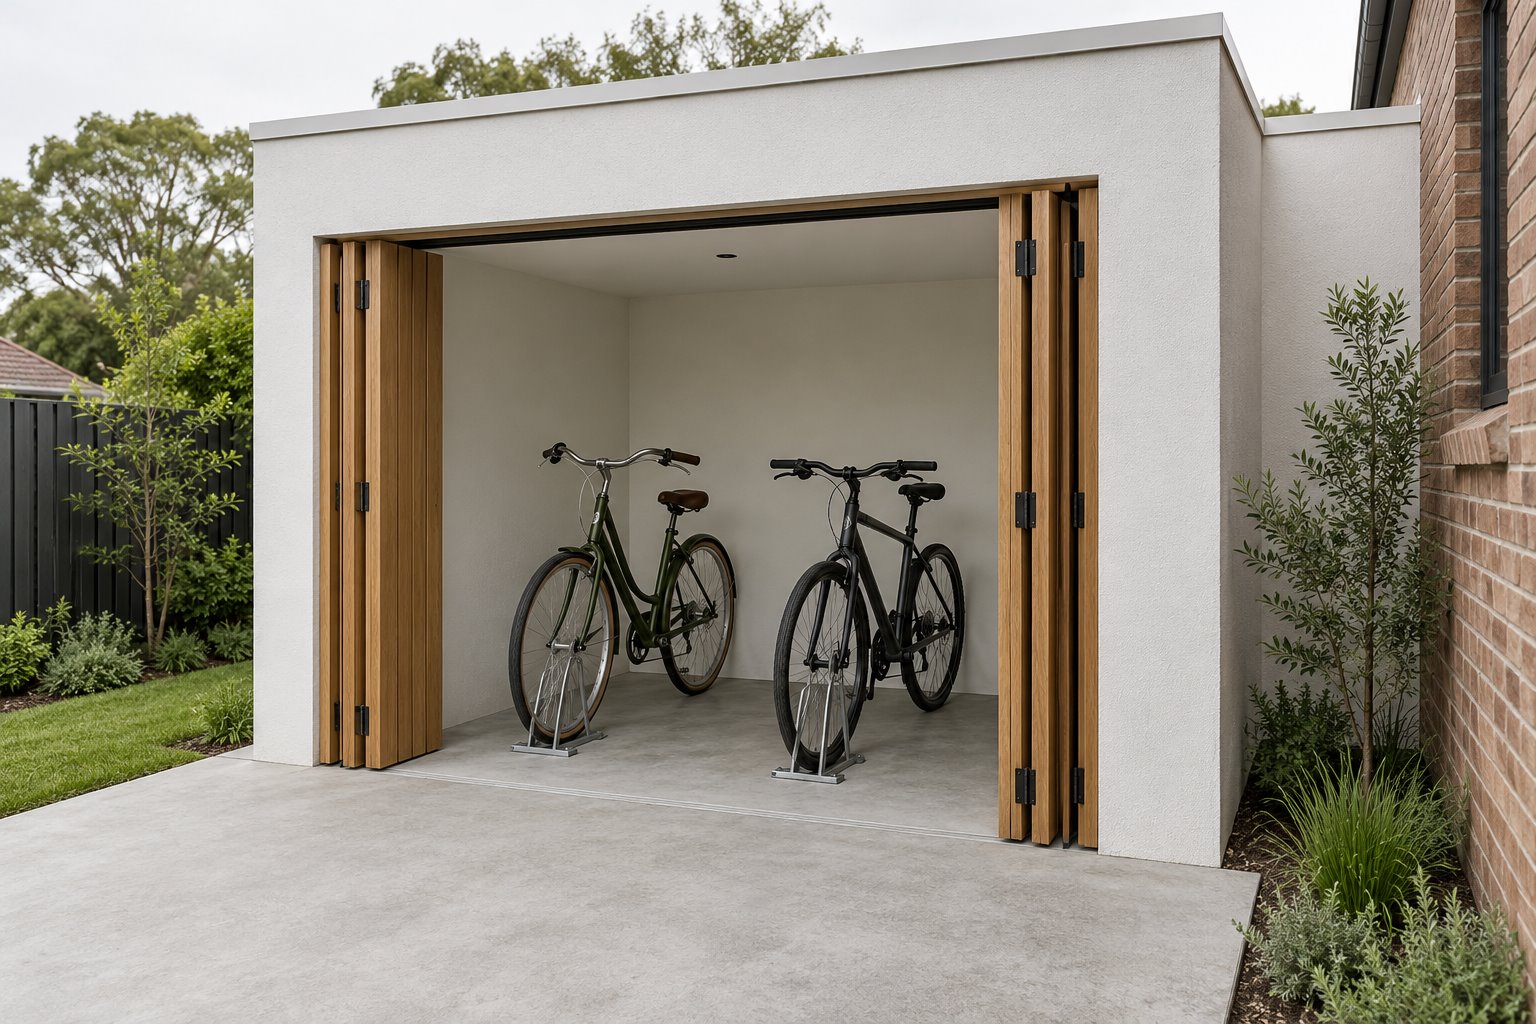
Where a separate enclosure is the better option, its depth, opening and roof should follow the parking study. An apparently generous cupboard can lose much of its value when the doors project into the space needed to turn a bicycle. A wide opening or doors that fold clear may be worth comparing with ordinary hinged leaves.
We would coordinate shelter, locking, ventilation, light and a robust floor with the building's appearance. The bay can be a quiet part of a wall or garden edge, with a material and roof detail that belong to the wider renovation. Its roof water and foundations need consideration alongside nearby planting and boundaries.
Newcastle's current bicycle-parking guidance addresses secure, weather-protected facilities and their relationship to the building and landscape. The detailed application varies with the development type, including a specific dwelling-house qualification. We would check that scope for the proposal rather than treat every domestic bicycle cupboard as the same planning exercise.
Keep useful storage in the larger brief
For a new home, agree early whether bicycles belong within the main building, beside a garage or in a small external bay. Each choice changes the floor area, external wall and garden arrangement. In shared housing, the facility may also depend on common-property access and building-wide decisions rather than an alteration within one dwelling.
Bicycle parking should not consume the general storage the household still needs. Nor should a row of bikes become the permanent outlook from the main living room unless that is a considered choice. Test the practical space with the rooms and outdoor places it serves.
If you are considering an Adamstown renovation, extension or new home, bring a plan and photographs of the existing parking and storage. Tell benssur which bicycles are used regularly and what currently makes that difficult. We can compare a small change with the larger project on the basis of what each would make easier.
Further reading
Start a conversation
Planning a home project?
Tell us the site, project type and the main decision you need help with.
No prepared brief is required.