
An upper room can look straightforward on a floor plan, then become quite different when its floor, ceiling and roof are drawn above the existing house. If the scheme needs to stay lower, those layers can affect the room you will occupy, rather than simply the outline seen outside.
In Albion Park Rail, Shellharbour Airport brings a specific reason to make that height study early. Council's current development guidance explains that airport-related height constraints can, in some instances, sit below the ordinary mapped building height. We would establish the position for the property before developing an upper addition around an assumed limit.
Draw the complete building against measured ground
Begin with a survey and a measured record of the existing home. The height of the roof above a room is only part of the picture; its level relative to the actual ground and the surrounding site matters too. A photograph or a neighbour's two-storey house cannot establish the available height for your proposal.
We would draw the highest roof points, changes in ground, proposed floor levels and any elements projecting above the roof. Identify the relevant current property controls and obtain the necessary airport and consultant advice. The architectural study can then compare credible forms rather than spend time refining one that depends on an untested assumption.
The airport's operating guidance addresses both permanent and temporary activities. That is a reason to include the proposed construction approach in early enquiries as well as the completed house.
Keep the useful room inside the height study
A thin line between floors on an early sketch can conceal structure, linings and services. The roof has its own depth, insulation and drainage needs. Coordinate those layers with the relevant designers before treating a proposed ceiling level as available space.
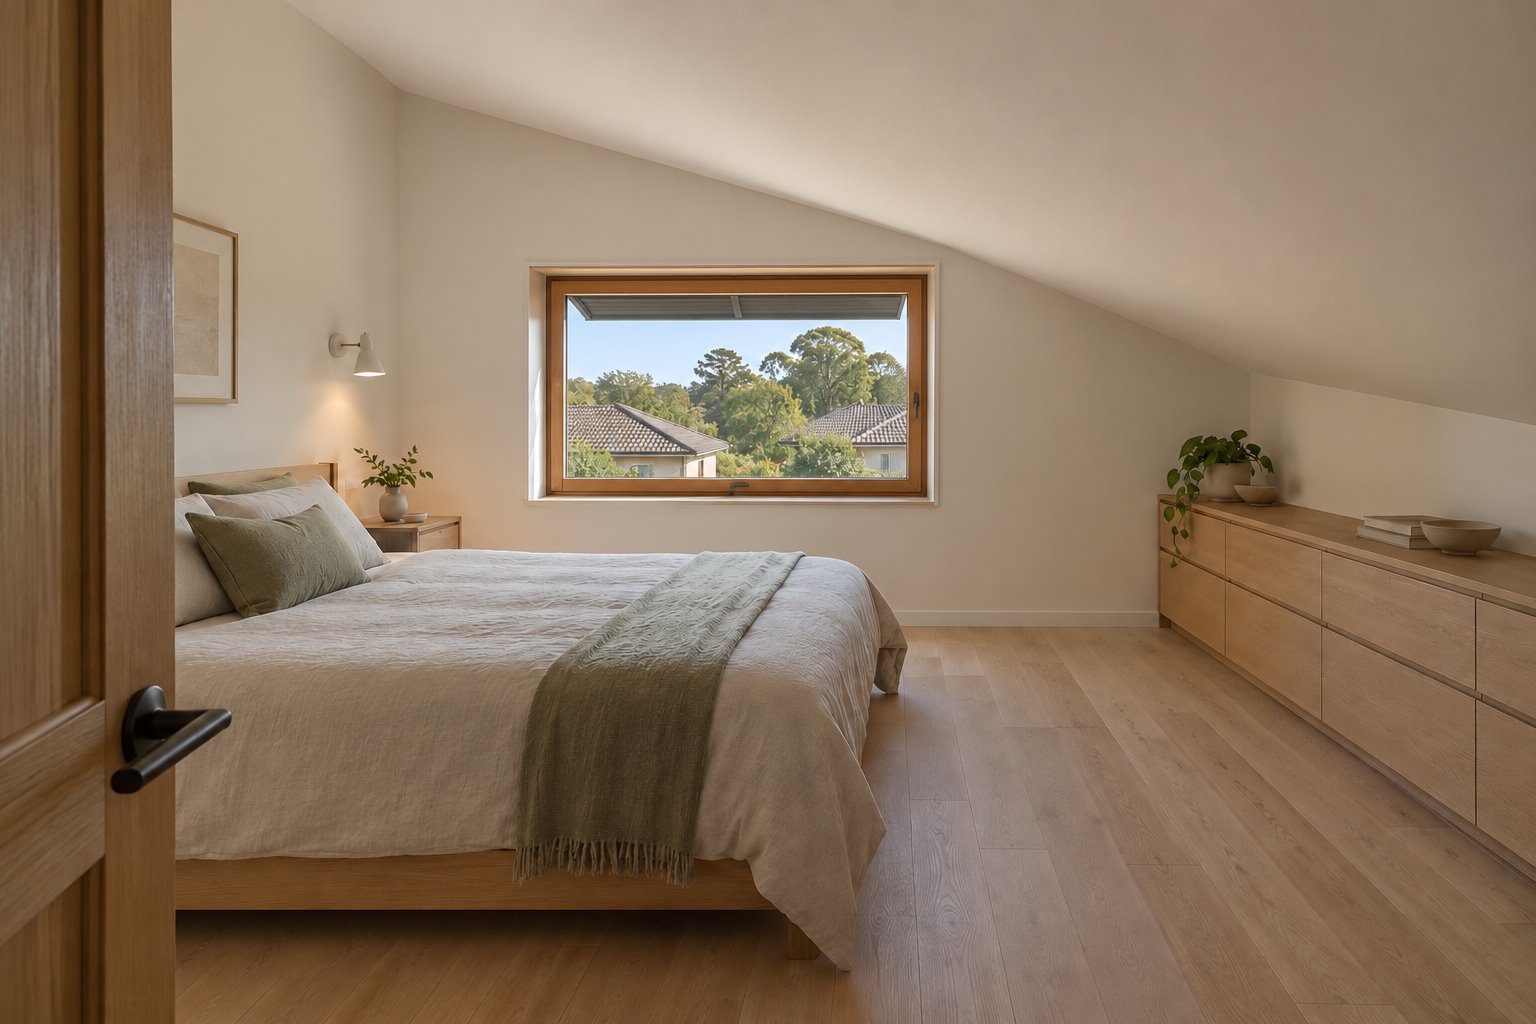
Where a roof slopes, draw the bed, wardrobe, doorway and standing positions in the room's section. A lower edge may suit drawers or occasional storage while the main route remains comfortably under the higher part. Simply measuring the highest point does not explain how much of the room will be useful.
The window belongs in the same drawing. Check that its head fits below the roof construction, that the opening gives the room a convincing outlook and that its shading can be built. A room can appear adequate in plan while the roof leaves its window in an awkward position.
If reducing the overall height makes these relationships poor, revisit the amount or position of the accommodation. The answer should not depend on squeezing away necessary construction or accepting a room that fails the original brief.
Compare roof forms without assuming one is always lower
A shallow pitched roof, a series of smaller roof planes and a roof behind a parapet create different highest points and wall proportions. Their effect depends on the span and the complete assembly. A flat-looking elevation still needs a roof fall, drainage and an edge detail.
For a renovation, show the retained roof and the new work together. Lowering one part may introduce a difficult valley or require more of the old roof to be removed. A different position or smaller upper room may produce a clearer junction, even if its floor plan is less expansive.
Include outlets and any proposed roof equipment while the form can change. The aim is a complete, maintainable arrangement whose height has been assessed, rather than a clean roof drawing that later acquires necessary projections.
Give the alternative footprint its own site study
If the upper option proves unsuitable, a lower addition deserves a proper design comparison. Show the rooms, remaining garden, access and effect on existing windows. Moving the same area downstairs can change much more than the building's height.
Albion Park Rail also has particular landscape edges. The current DCP identifies specified Shearwater Boulevarde properties with rear setbacks intended to provide a wetland buffer. That is an address-specific condition, not a setback for the whole suburb, but it demonstrates why a seemingly open rear area should be investigated before becoming the fallback building site.
A focused replan inside the existing house may form a third option. Compare the accommodation each scheme actually provides, the rooms it changes and the outdoor space it retains. Obtain cost advice on those complete scopes.
Include the way the height will be built
A completed roof and the equipment needed to install it can reach different levels. Where a proposed method uses a crane or other tall equipment, its position and operating height need early coordination. Council's airport application form asks for that information, including ground level and the location of the activity.
We would discuss possible construction methods with the builder and relevant advisers while the design is still flexible. That may affect the size of components, access and sequence. It does not establish that a particular method will be permitted or that every domestic project needs the same equipment.
For a new home, the floor levels, useful ceiling heights and roof can develop together from the start. For an extension, bring benssur the existing plans, a survey if available and a clear description of the additional room. We can compare the options through the whole building, so its measured height and everyday usefulness support the same decision.
Further reading
Start a conversation
Planning a home project?
Tell us the site, project type and the main decision you need help with.
No prepared brief is required.