
A warehouse home can keep its brick walls yet lose the space that made those walls worth keeping. A ceiling carried beneath the roof structure and a succession of partitions can turn a generous old interior into a series of unrelated compartments.
For an Alexandria renovation, we would ask how the necessary private rooms can sit within the larger building. The home needs somewhere comfortable to sleep, wash and live, alongside a deliberate account of which industrial spaces and fabric deserve to remain legible.
Start with the actual building and its approved use
Alexandria contains several quite different residential settings. Council’s locality statement for the Alexandria Park and Wyndham Street neighbourhood describes old warehouses among terrace and cottage rows. Its Belmont Street statement also recognises adapted warehouses, apartments and a fine pattern of smaller residential lots. An industrial interior is one local condition, rather than a model for every home.
Establish whether the property is already approved for residential occupation and obtain the available conversion drawings. A building marketed as a warehouse does not establish that residential use is permissible. New conversion proposals need their own feasibility assessment, including the suitability of the use, before a domestic layout is pursued.
For an existing home, record what belongs to the original shell, what was inserted during conversion and what later work has changed. Council’s industrial heritage study identifies many Alexandria interiors as well as exteriors for consideration. It is a historical study, so check the current listing and significance of the particular building.
Keep the larger space visible around new rooms
Draw the interior in section as well as plan. Show the roof frame, underside of the roof, window heads and every proposed enclosure. Standpoints at the entrance and within the living area can reveal whether a new room leaves the old span understandable or hides it behind a wall.
A compact bathroom and storage enclosure may sit below the main roof structure, leaving the building visible above and beside it. Another arrangement might gather necessary rooms along an already altered edge. Compare these with partitions spread throughout the floor, including the passages and small leftover pockets they create.
The current DCP’s warehouse provisions, within their stated heritage scope, address significant fabric, windows and views into the interior. They also seek minimal, reversible intervention where possible. A proposed gap or independent lining must therefore be worked through with appropriate advice; visual separation alone does not prove that old fabric is protected.
Give the new construction its own resolved edges. Show where a wall stops, how it meets the floor and how any exposed upper surface can be cleaned. A useful passage beside an enclosure can preserve a view of old masonry; a narrow inaccessible slit can become an avoidable maintenance problem.
A mezzanine deserves a separate drawing of the whole space. Include its floor depth, stair, guarding and the usable room beneath, together with the roof and windows it would conceal. Compare the genuine accommodation gained with the loss of the original volume. The current warehouse guidance makes heritage impact an explicit consideration, rather than treating height as spare floor area.
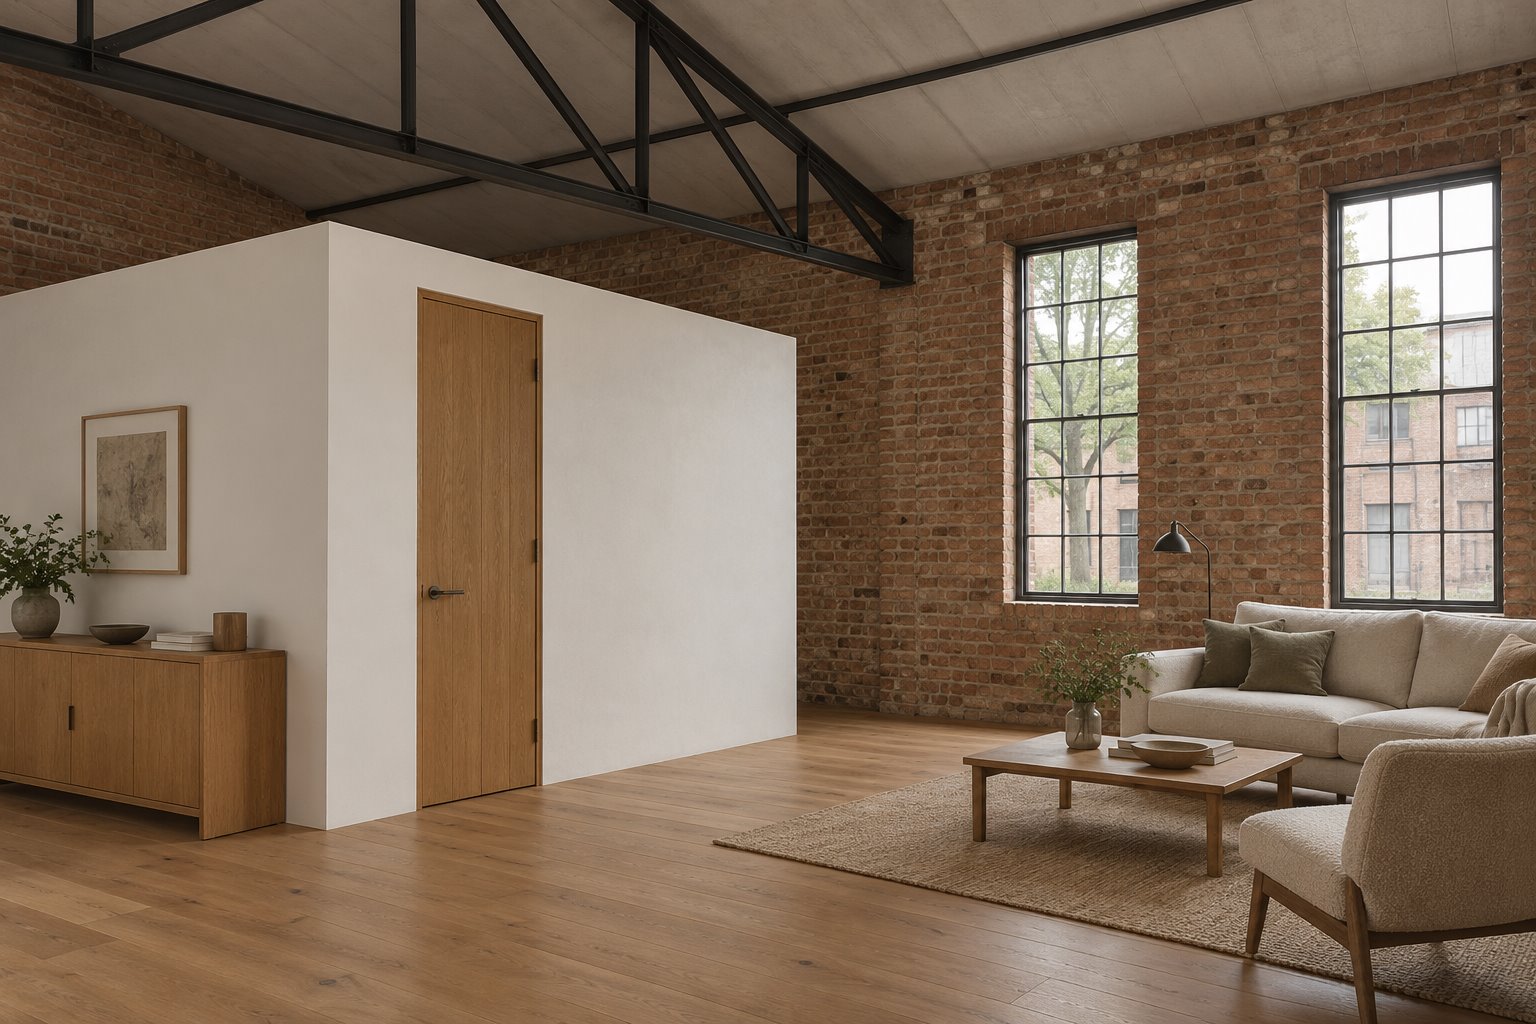
Be precise about what needs to close
Agree which activities require a complete room. A bathroom, a bedroom and a loose grouping of living furniture have different requirements. Low joinery may define a sitting area while retaining the space above, but it cannot provide the enclosure needed for privacy or sound separation.
Place any new bedroom where suitable daylight and ventilation can be established. A borrowed view over a partition is not enough to settle its suitability. Work with the actual window arrangement and the applicable building requirements before letting a picturesque open volume dictate an unsuitable sleeping room.
For a contained new room, develop its ceiling, door and ventilation as part of the enclosure. Ask the relevant specialists about sound, moisture, fire safety and the connections to the wider building. Keeping a steel truss visible above a bathroom does not remove these practical obligations.
Then test ordinary domestic use around the insertion. Can someone reach the windows, carry washing through the room and sit comfortably while another person uses the kitchen? The space retained around the new work should have a purpose and a workable furniture arrangement.
Make the industrial room comfortable to inhabit
Retained hard surfaces and a large volume can produce an echoing interior. Consider curtains, upholstered furniture, rugs or an appropriately designed acoustic treatment as part of the room. YourHome distinguishes this control of reflections from preventing sound passing between rooms or homes; the two problems need different responses.
Investigate the existing roof and external envelope before specifying an exposed industrial appearance throughout. Thermal improvement, moisture management and the condition of retained construction may require careful new work. Develop that work with the relevant consultants so the architectural view of a roof frame is reconciled with a comfortable home.
Settle the scope within the wider property
In a strata building, establish the lot boundaries, common property and scheme requirements before fixing the proposal. NSW guidance distinguishes internal renovation work from changes affecting structure, waterproofing or ceilings. A freestanding-looking enclosure still needs its connections and approvals understood.
For an extension or infill home beside older industrial fabric, start again with the actual site and local setting. The requirements of a terrace row or small residential lot will differ from those of a converted warehouse. Carry the understanding of the place into the design without importing an industrial loft arrangement into an unsuitable building.
Bring benssur the approved plans where available, photographs showing the full interior height and a clear account of the rooms you need. We can compare a restrained renewal with a more extensive insertion or addition, keeping domestic usefulness and the value of the existing Alexandria building in the same discussion.
Further reading
- City of Sydney — current Sydney DCP2012 and map gateway
- Sydney DCP — Alexandria Park/Wyndham Street and Belmont Street locality statements
- Sydney DCP — current general provisions for warehouse buildings
- City of Sydney — Industrial and Warehouse Buildings Heritage Study,2014
- Australian Government YourHome — noise control
- NSW Government — strata renovation rules
Start a conversation
Planning a home project?
Tell us the site, project type and the main decision you need help with.
No prepared brief is required.