
A home on sloping land should make the most of its setting without making everyday movement difficult. In Allambie Heights, a renovation, extension or new home might need to bring different levels of the house and garden into a more comfortable relationship.
We would begin with the actual topography and existing home, as well as your family’s priorities: where you gather, where you need quiet and how you want to use the outdoors.
Give old and new a considered relationship
Rw architecture describes an Allambie Heights project where an elevated contemporary pavilion meets an existing 1960s cottage on a sloping site. The practice identifies charred jarrah on the new pavilion and glazing proportions and timber details that acknowledge the original home. This is Rw architecture’s project, not a benssur project.
For an existing cottage, we would compare an addition whose windows pick up the rhythm of the retained rooms with a broader opening toward a garden outlook. Repeated proportions can connect the old and new parts visually; a wider opening may give the new room a stronger outlook but needs careful attention to privacy, shade and its relationship to the older façade. We would test actual views and sun, then discuss material detailing, upkeep and construction costs with the relevant specialists. Not every property has the same cottage, slope or outlook.
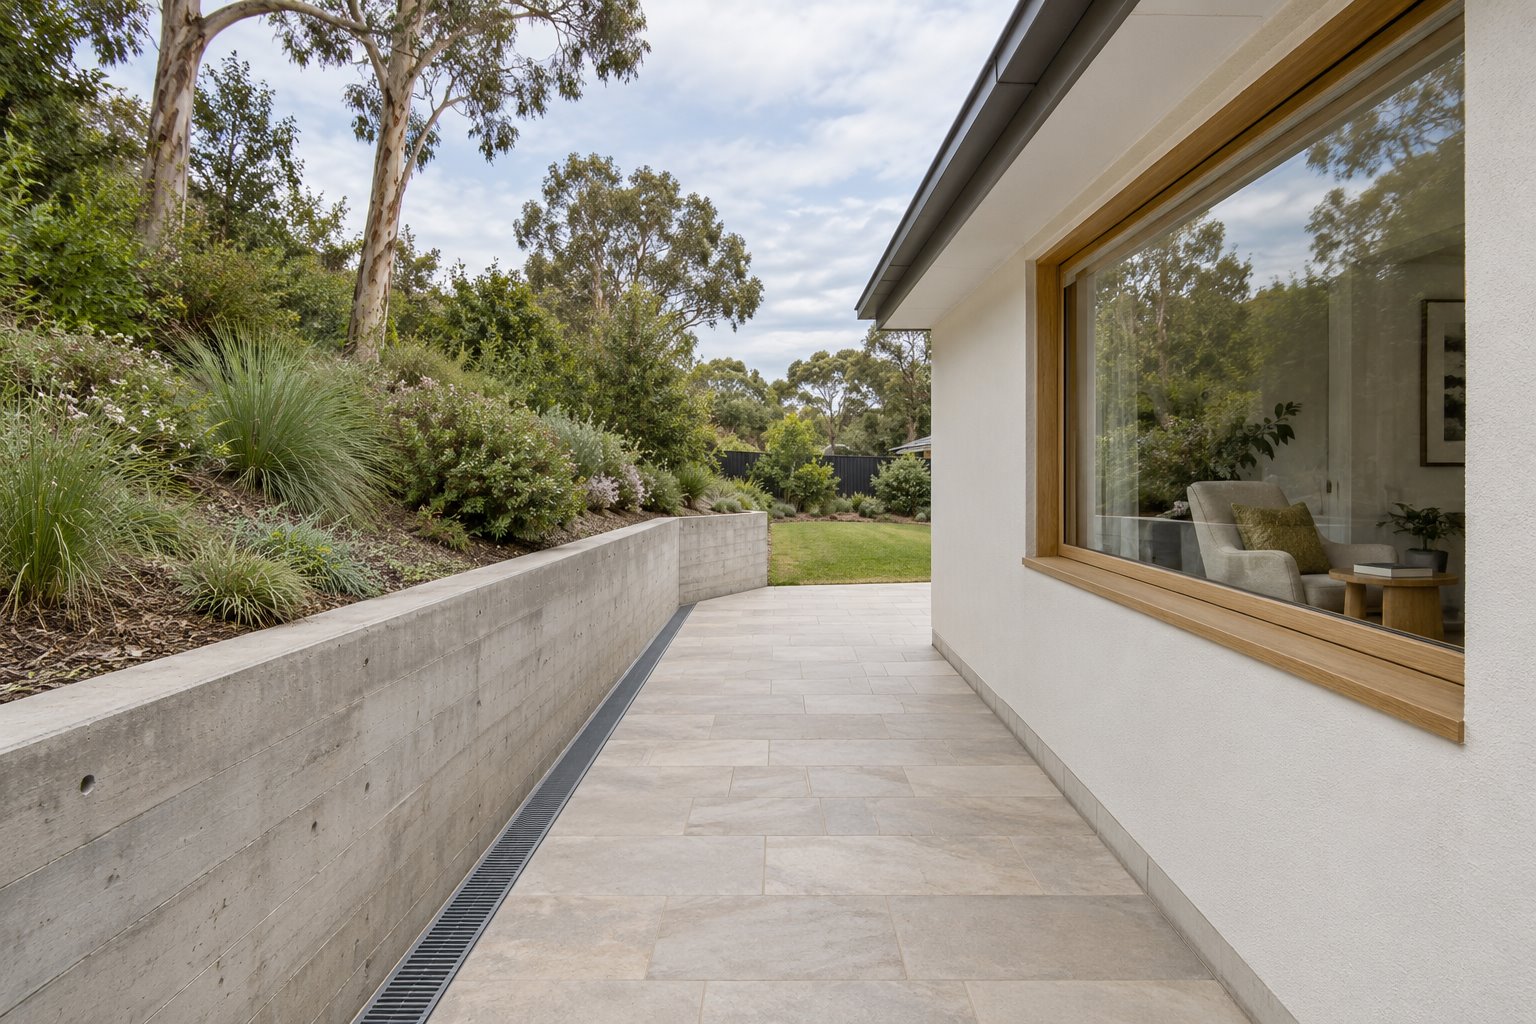
Give retaining and drainage room in the brief
A garden edge and retaining wall can affect how usable a terrace is, where water travels and what the room looks onto. Draw the wall, its drainage and the route to the garden with the house; allow for engineering and waterproofing advice rather than treating them as finishing details.
The retained image is an imagined uphill-edge and retaining-wall concept, not Rw architecture’s home or a completed benssur project. It does not represent an engineered solution for your property.
Renovate the parts that matter
A well-positioned older room or familiar garden outlook may be worth retaining. Before extending, investigate the condition of the structure, insulation and services, and compare a reconfigured plan with a larger addition. Include work to the retained home in early cost advice.
A calm contemporary home
Where a new home is permissible, clean external forms can be balanced with warm timber and softly curved interior details. We would consider sunlight, privacy, access, landscape and local exposure together. Bushfire, vegetation and planning requirements depend on the address and need specialist assessment where relevant.
Explore our architectural services, browse the New South Wales location guide or contact benssur about your Allambie Heights project.
Further reading
Start a conversation
Planning a home project?
Tell us the site, project type and the main decision you need help with.
No prepared brief is required.