
When a family grows, an additional level can offer more than extra bedrooms. For an Ambarvale renovation or extension, we would start by looking at how everyone uses the existing home and what would make daily life easier before deciding how much to add.
A new home offers another opportunity to organise shared and private spaces around the household, the site and the budget.
Decide what an upper floor should do for the family
32 Degrees Building describes an Ambarvale first-floor addition that added three bedrooms, an ensuite, a bathroom and a living room. This is the builder’s project, not a benssur home, and the layout reflects that project’s own brief.
For your family, compare setting aside part of a proposed upper level for a shared retreat with using that space for larger bedrooms or storage. A retreat can give children or guests somewhere to gather away from the main living area, but sound and activity near bedrooms need care; allocating the space to bedrooms may improve privacy and storage while leaving everyone dependent on the downstairs living room. These are hypothetical alternatives for your brief, not claims about the builder’s project. Draw the stair, doors and furniture, and have the existing structure and the proposed addition assessed before assuming either option is feasible or approvable.
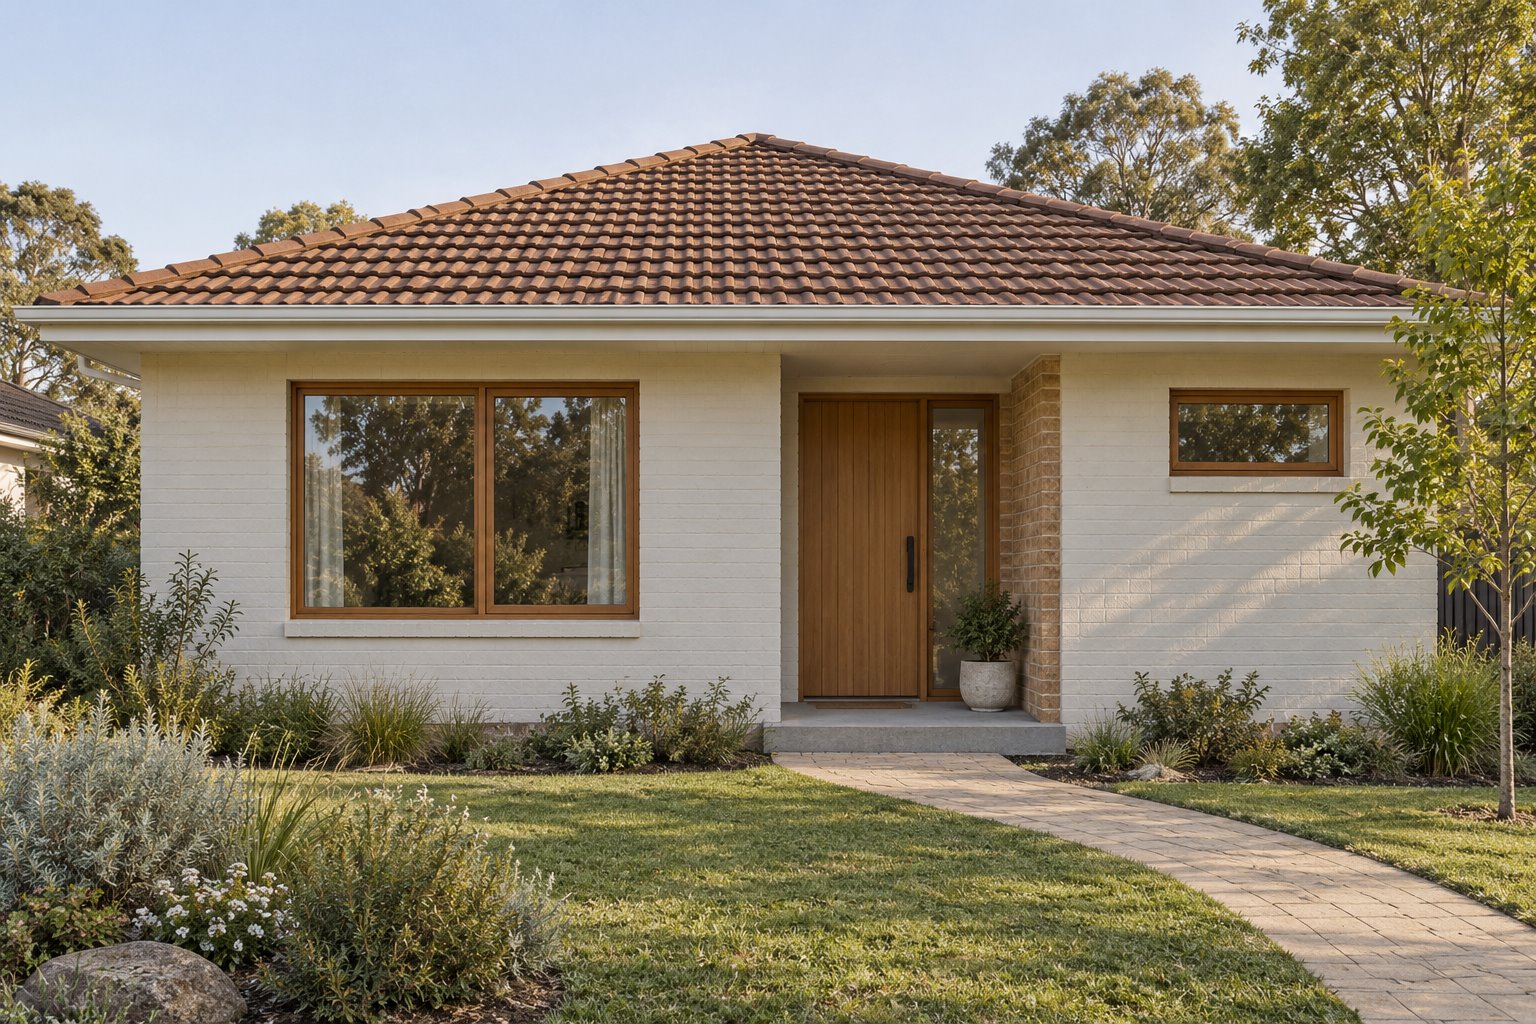
Consider the existing roof and street
If an addition alters an existing roof, investigate how it will connect to the retained building and affect the street-facing proportions. The retained image is an imagined house concept, not 32 Degrees Building’s project or a completed benssur home. Roof structure and weatherproofing need project-specific advice.
Renovate the rooms you keep
Document the existing structure, roof, insulation and services, and include repairs in the early budget. A changed kitchen or better circulation may solve part of the brief before additional floor area is considered. Where alterations disturb older materials, arrange appropriate assessment and specialist advice.
A calm contemporary new home
Where a new house is permissible, we would explore clean modern forms with warm timber and restrained curved details inside. The best roof and window design depends on the actual orientation and neighbouring properties. Confirm planning and construction requirements for the address.
Explore our architectural services and the New South Wales location guide, or contact benssur about your Ambarvale renovation, extension or new home.
Further reading
Start a conversation
Planning a home project?
Tell us the site, project type and the main decision you need help with.
No prepared brief is required.