
A new gable or porch can change the photograph of a house while leaving an awkward front room untouched. For an Appin renovation or new home, we would draw the occupied rooms behind that elevation before committing to its style. The frontage should contribute to living in the house as well as looking at it.
That might mean retaining a good window and changing the room around it, giving a sitting room a clearer shape, or putting the entrance beside the furniture rather than through it. The useful proposal explains what each visible opening and projection does for the home.
Read the particular part of Appin
Council's December 2020 centre study describes verandahs on both heritage and newer buildings along Appin Road. It also records varied setbacks, scales and architectural styles. Those observations provide a more useful starting point than assuming every Appin house should receive the same country-style frontage.
Record the actual street: neighbouring buildings, garden depth, roof heights and the way entrances meet the footpath. The village centre's older buildings and the planned growth precincts need different investigations. A design copied from another Appin address may bring the wrong assumptions about both its setting and its controls.
Council currently links its Wollondilly DCP volumes, including residential and heritage guidance. The NSW Planning Portal separately records approved final plans for Appin Part Precinct. Confirm which framework and any site-specific provisions apply to the property before using a particular setback or building form.
Read an existing house from inside too. Note floor and ceiling levels, window heads, structural walls and later alterations. An exterior sketch can conceal the amount of work needed to move a window or raise a roof. Keep that information beside the first frontage studies.
Give the street-facing rooms a deliberate role
List what will happen in the rooms at the front, including the times they will be occupied. A sitting room used most afternoons, a bedroom and an occasional guest room offer different relationships with the street. A habitable room should have a workable arrangement in its own right, rather than exist only to supply a window to the elevation.
Within the applicable Wollondilly residential categories, the DCP addresses the street-facing habitable-room window as well as the entrance and building features. We would develop that relationship beyond the outline of an opening: furniture, outlook and a comfortable place to occupy should support it.
Compare the approach to the front door with movement inside. An adjacent hall can let someone arrive without walking between seated people. A door directly into a living room can also work, provided the opening leaf, walking line and furniture are designed together. The choice changes the frontage and the plan.
Allow the address to influence the room choice. Sun, passing activity and any assessed road-noise issues may make one arrangement more suitable than another. This is not a reason to put the main living room at the front regardless of conditions, or to assume a bedroom there will always be the quietest option.
Develop windows and shelter in three dimensions
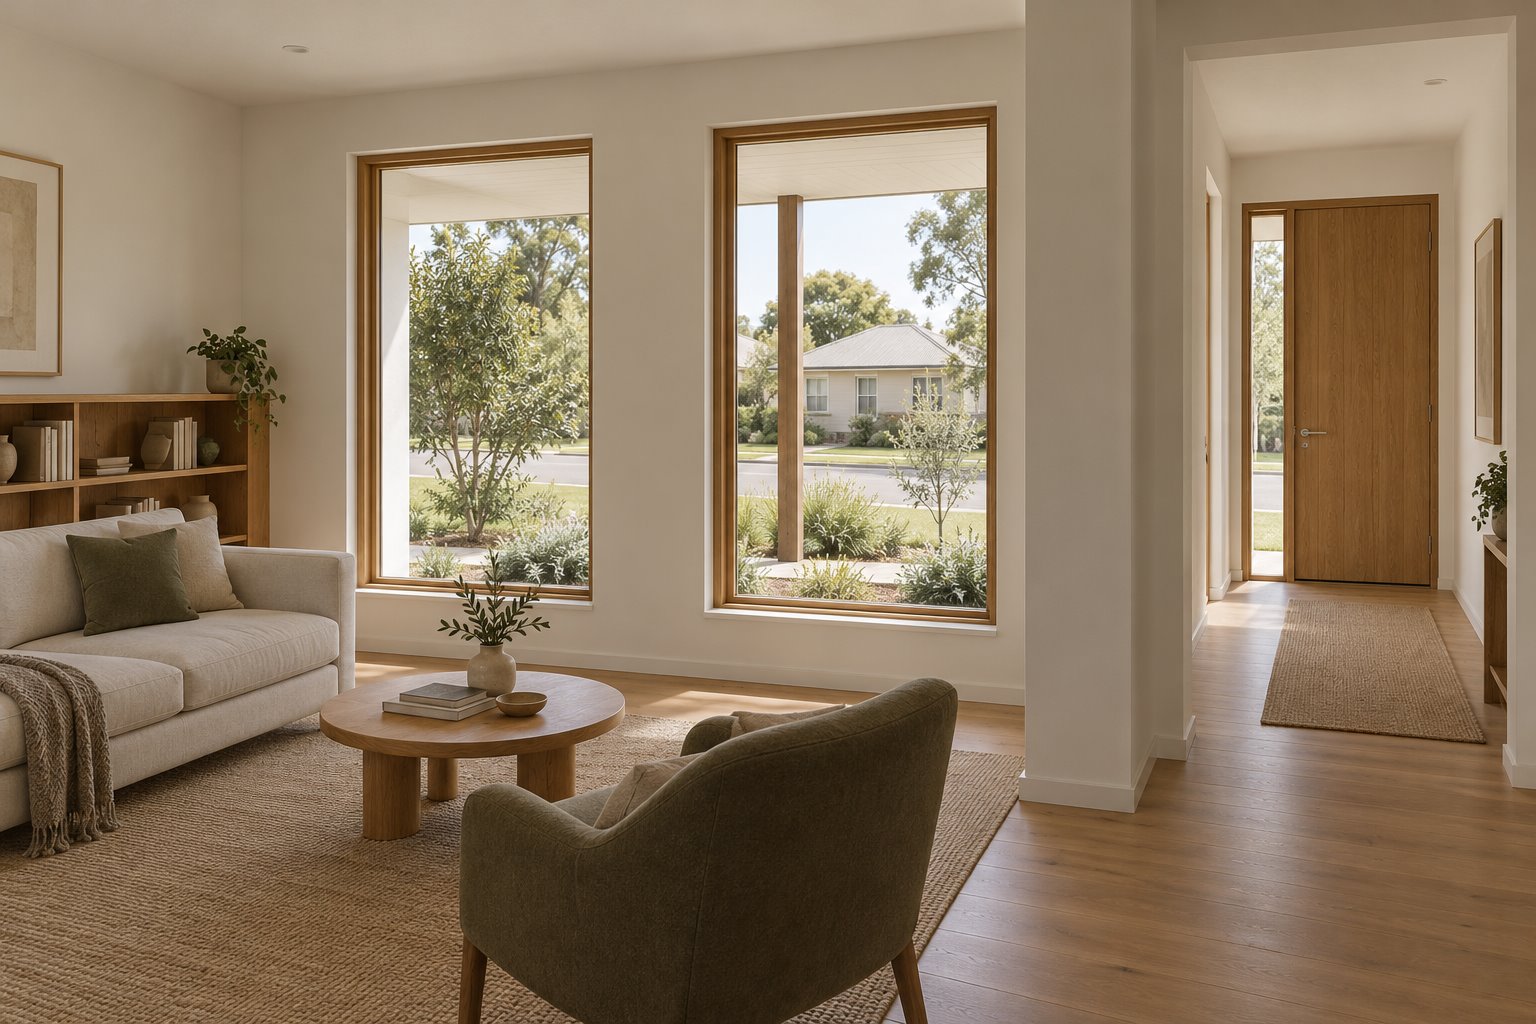
Draw each important opening from the occupied room and from the street. Its sill affects the view from a chair; its head relates to the ceiling; its width takes up wall that might otherwise hold furniture. Two modest windows with a useful pier between them can serve a room differently from one broad opening.
Test the actual light and orientation before making the front glass larger. Consider shade, suitable glazing and operable parts together. A room that is attractive in a bright exterior rendering still needs comfortable conditions through an ordinary day.
A verandah or porch adds another layer to this study. Show the roof edge and posts in the view from inside, and examine how the cover changes light at the window. An existing verandah may already give the house a valuable depth and rhythm. Its repair or adjustment deserves consideration before replacement with a larger feature.
Keep the entrance shelter proportional to its use. Establish the door position, a place to stand and the route through the opening, then shape the cover. Roof drainage, supports and their relationship with the existing building need resolution within the project. A decorative outline alone cannot describe that work.
Choose the extent of change with the whole house in view
For an older Appin home, establish the significance and condition of the fabric before proposing a new appearance. Current council heritage guidance considers scale, siting, roof form and retained exterior elements for the buildings and areas within its scope. The current status of the address matters; a historical study's recommendation is not proof that a property is now protected.
A modest internal change may let the existing frontage work better. Alternatively, a proposed front-room addition may need a new roof, floor and structural connection as well as its visible finish. Compare those complete scopes before treating a facade alteration as a small, separate package.
If the main project is an extension at the back, give the front rooms their intended uses on the same plan. They may continue to offer a quieter setting or a different outlook. Make their connection to the improved household arrangement explicit rather than reserve all the design attention for the new garden room.
For a new home, develop the street elevation alongside the full plan and site. Bring benssur photographs from the street, available drawings and a description of how the front rooms are used or avoided. We can compare a renovation, extension or new-home proposal whose exterior is supported by useful rooms behind it.
Further reading
Start a conversation
Planning a home project?
Tell us the site, project type and the main decision you need help with.
No prepared brief is required.