
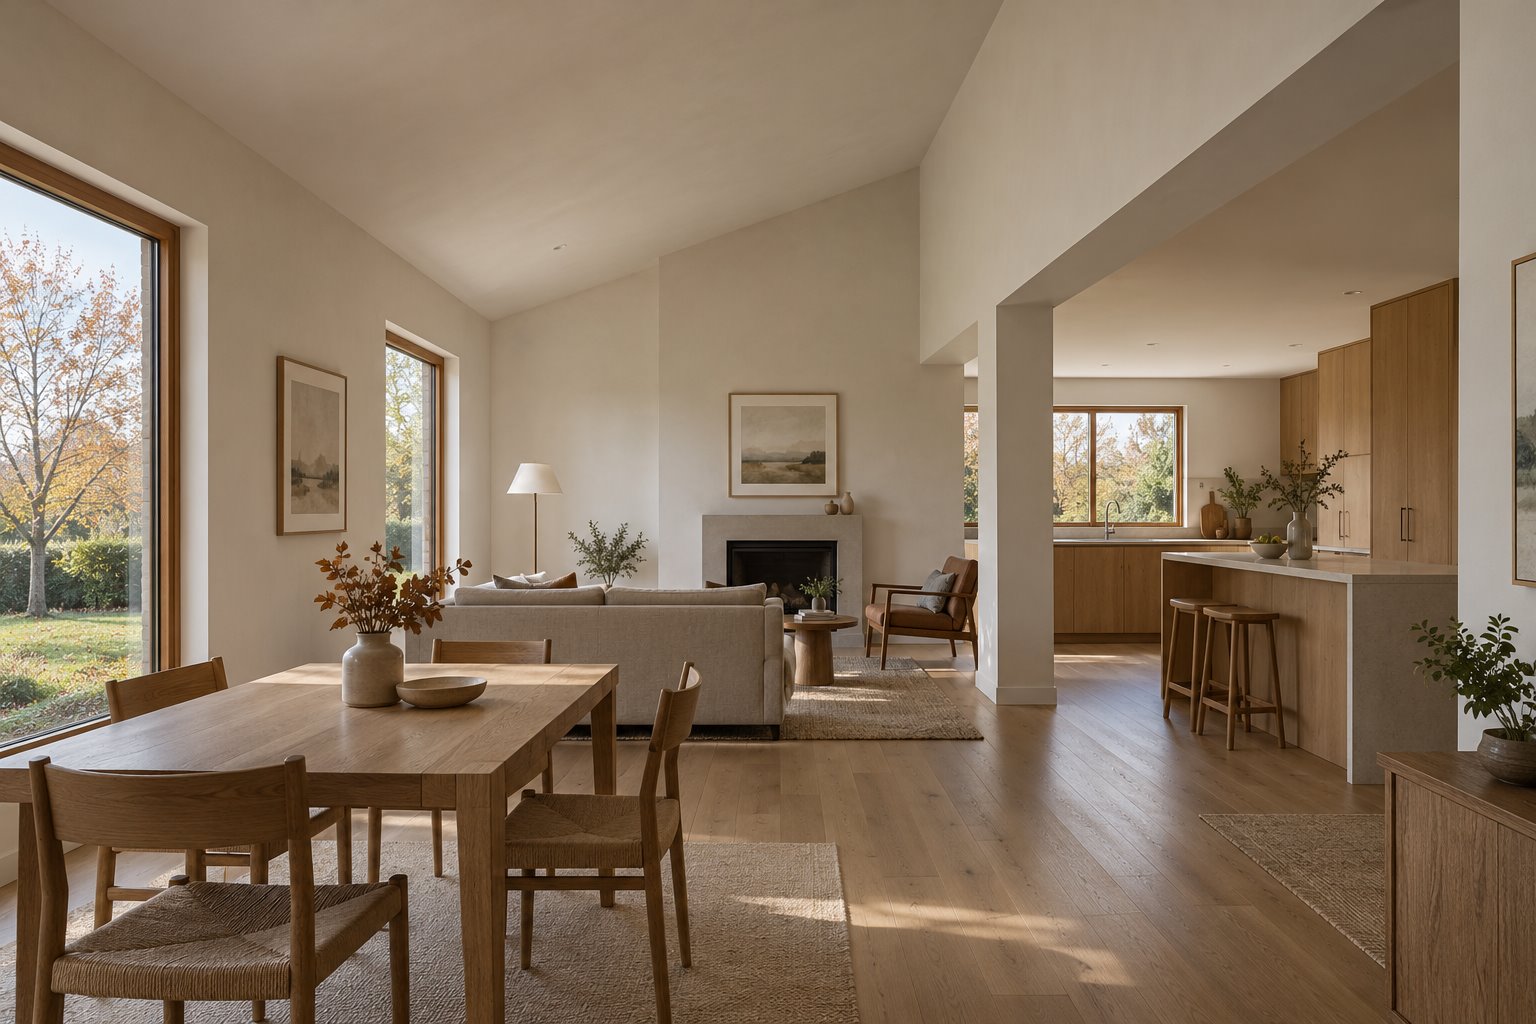
A higher ceiling changes the whole room, even when the floor plan stays the same. The windows can feel smaller, the walls need a different composition and the room may ask for a different lighting arrangement. Before adding height to an Armidale home, we would establish what that height should give the space.
Council’s residential design guidance specifically identifies Armidale’s cold climate and the importance of solar access and energy efficiency. Its heritage chapter also records corrugated metal roofs and front verandahs among the features of older houses. Those two local considerations bring the inside and outside of a ceiling decision together: the room’s comfort and the roof already giving the house its shape.
Choose the room that would benefit from height
Start with the activities beneath the ceiling. A shared dining and sitting room may benefit from a little more space overhead, while a smaller reading room may feel settled with a lower ceiling. There is no need to give every part of the house the same volume simply to make the elevations consistent.
Draw the room in section with its actual width and furniture. A narrow room with a very high centre can feel quite different from a broad room with a modest rise. Compare a flat ceiling with a pitched one over the same floor area, including where the lowest part of the roof falls beside a chair or cupboard.
An existing decorative ceiling can also be a reason to keep the present room intact. Establish its condition and significance before assuming that exposing roof framing will improve it. A new addition may provide a more suitable place to introduce a different height.
Let the window and ceiling be designed together
Raising the ceiling above an unchanged window can leave more wall in view without bringing useful extra light. Test the window head, the ceiling slope and the depth of the room together. The aim may be an evenly lit wall or a pleasant outlook from the table, rather than a taller pane of glass.
A high window is one possibility where the roof form and orientation support it. It also brings decisions about shading, cleaning and any opening mechanism. A better-positioned ordinary window, or a shallower room, may provide the intended light with less alteration.
Keep curtains, blinds and the lights in the drawing. Show where a track can finish and how a pendant relates to the table rather than simply to the highest point overhead. Wall lights or a restrained lower lighting layer may suit the evening use of a generous room.
Keep the roof outside in the same drawing
For an older Armidale home, measure the roof structure and available space before choosing an internal profile. The pitch seen outside does not establish how the ceiling can change. Structural advice may show that the proposed room requires substantially more work than removing a lining.
The council’s heritage guidance discusses roof pitch, retained materials, chimneys and the street visibility of new roof elements. Where that context applies, assess the roof from the street as well as within the room. Confirm the current requirements and the building’s significance before developing an alteration.
A new room could have a pitched ceiling while adjoining circulation or kitchen space stays lower. That transition needs a deliberate position and a credible structure. It should mark a useful change between spaces, without leaving a low beam across the principal view or an awkward strip above the cupboards.
Assess comfort in the volume you actually propose
In Armidale’s cold-climate context, the preferred section should go into the comfort assessment early. Have the actual glazing, insulation, roof construction and heating arrangement considered together. A high ceiling is neither a promise of discomfort nor a reason to leave those decisions until later.
Include the adjoining spaces and any doors in that study. A taller living room continuously open to the rest of the house is a different proposal from one that can be used separately. Choose the relationship for the household’s routines, with appropriate performance advice to assess the consequences.
Fresh air, kitchen extraction and suitable heating equipment still need practical positions. Think about access to high lights, controls and surfaces too. A room should remain straightforward to use and maintain after its dramatic first impression has become familiar.
Compare the extra height with the work it requires
For a renovation, place the retained-ceiling option beside the altered-roof or addition option. Include structure, lining, services and any effect on significant fabric in the scope. If the main improvement comes from a better window position or room width, the larger roof intervention may be unnecessary.
For a new Armidale home, develop the ceiling profile while the plan and overall roof are still flexible. A simple combination of generous shared space and more contained adjoining rooms can be investigated without adding height to the whole building. The particular street and site should guide its external scale.
Bring benssur a plan, photographs showing the complete room and roof, and examples of spaces whose proportions you enjoy. We can compare an Armidale renovation, extension or new-home design through the room you will occupy, with the ceiling and roof working as parts of the same architecture.
Further reading
Start a conversation
Planning a home project?
Tell us the site, project type and the main decision you need help with.
No prepared brief is required.