
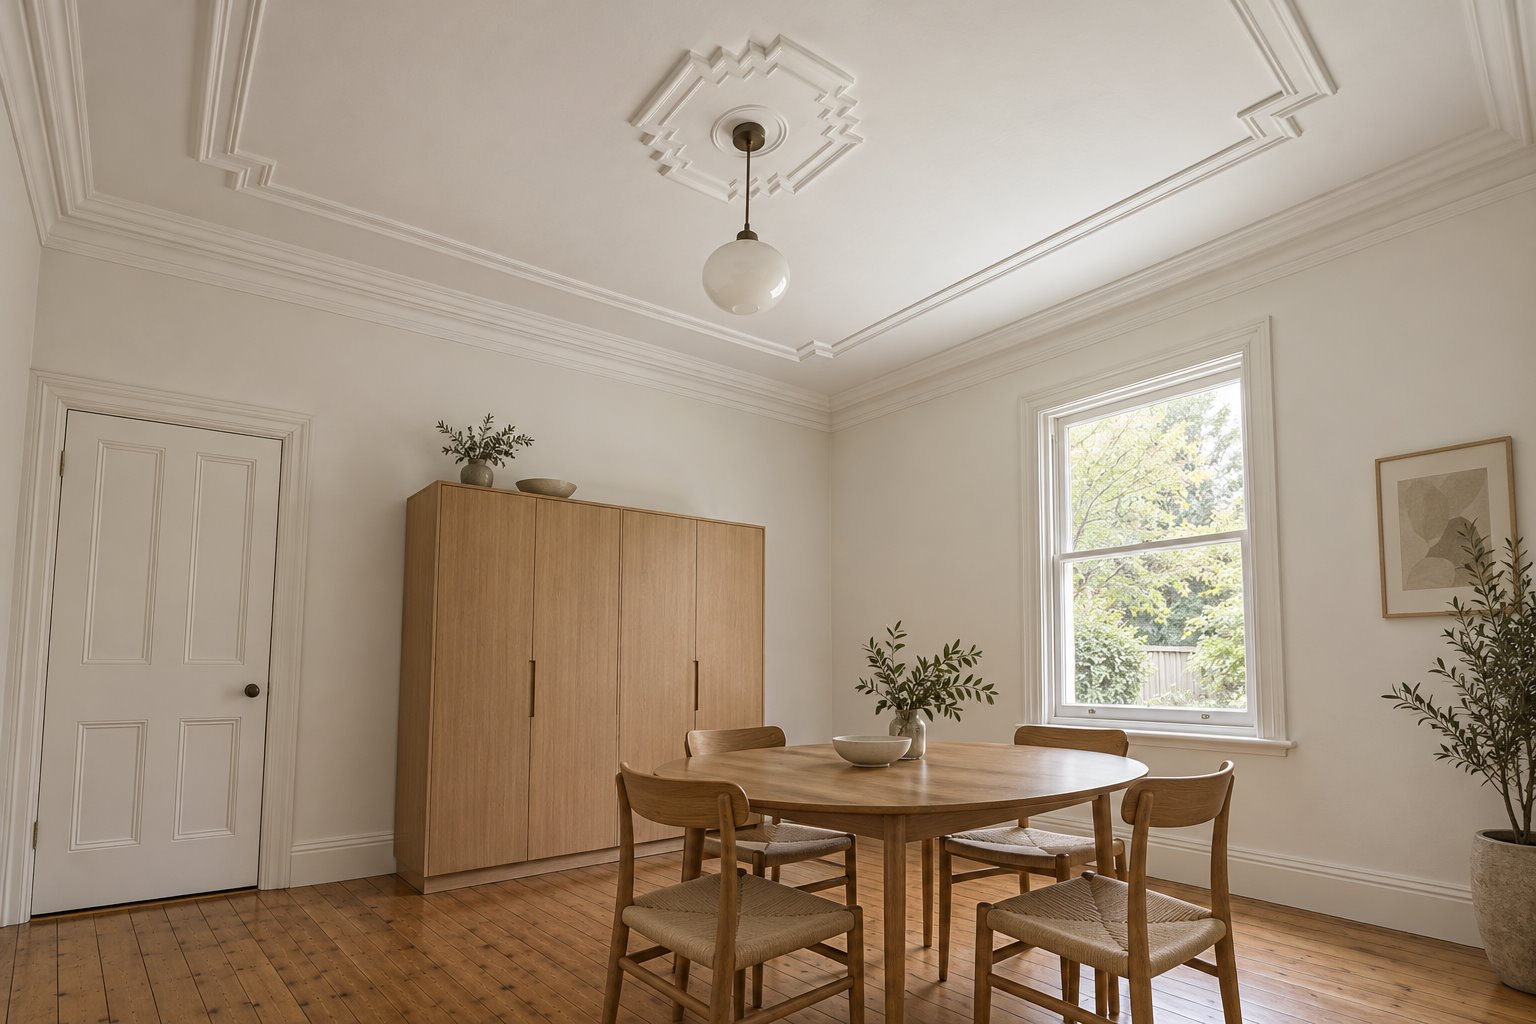
A floor plan can show an older room retained while a new ceiling lining conceals the details that gave it character. The lost cornice, border or decorative centre may change the room as much as a moved wall. For an Arncliffe renovation, we would include the upper part of the room in the first design studies.
Where a ceiling has value, the task is to make it part of a useful contemporary home. That means understanding its significance and condition, then giving new fittings and room changes a deliberate relationship with what remains.
Record the ceiling you actually have
Bayside's 2019 heritage study identifies distinct older house groups in Arncliffe: late Federation and early interwar dwellings in Barden Street, and late Victorian townhouses in Stanley Street. It also describes later development around those groups. This is evidence of varied local building histories, rather than a reason to assign one ceiling type or heritage status to every older home.
Record the actual ceiling, cornice, borders, roses and earlier alterations. Photograph the complete room and its corners, and measure where the details sit relative to doors, windows and walls. A drawing looking straight up at the ceiling can reveal relationships that an ordinary floor plan misses.
Establish what is original, what has been changed and what is significant, with appropriate heritage advice where relevant. Bayside's current DCP addresses significant interior layouts and features of heritage items, expressly including ceilings, cornices and plasterwork. Its scope matters: the building's current status and significance must be checked.
Condition belongs in that assessment too. Have suitable specialists investigate deterioration and the construction supporting the ceiling before choosing repairs or a new lining. A photograph can record the surface, but it cannot establish the cause of damage or the extent of work needed above it.
Give new fittings space below the old detail
A contemporary cupboard does not need to reproduce an old cornice. It does need a clear place in relation to it. Draw the cupboard's top, the wall above and the moulding at a useful scale before deciding whether the new joinery should meet the ceiling.
Compare a lower independent cabinet with a fitted enclosure that reaches the upper wall. The first can leave the room's perimeter visible and allow later rearrangement. The second may provide necessary storage, but its junction and effect on significant fabric require more investigation. Compare useful capacity as well as appearance.
Include the window and door heads in that elevation. A cupboard that looks restrained from the middle of the room may crowd an architrave or interrupt a border seen on entering. The appropriate gap is a design decision for the particular room, not a standard strip applied around every new fitting.
Keep the room usable beneath the retained ceiling. Show occupied chairs, storage doors and ordinary movement, whether the room will serve dining, sitting or another household activity. Conservation and useful occupation should inform the same proposal.
Decide where the original composition should end
New partitions need consideration at the top as well as the floor. A wall placed through a decorative centre or across a ceiling border can leave both resulting rooms unresolved. Test its position against the existing ceiling drawing before committing to a new bedroom or enclosed work space.
Where a partition is necessary, have its support and its contact with significant fabric properly designed. A wall stopping below the ceiling produces another kind of enclosure, with different privacy and acoustic consequences; it should not be substituted merely to avoid drawing the junction.
An altered opening can affect the ceiling's perimeter even when the centre remains. Bayside's heritage-interior guidance values the ability to understand original room proportions. In a relevant building, that encourages a careful study of the remaining wall and cornice, with structural and conservation advice informing the proposed connection.
Coordinate necessary lights, ventilation and other fittings within this study. Record existing positions before choosing new penetrations or a lowered ceiling zone. Discuss the actual installation and future access with the relevant practitioners. The design should explain how the room is renewed without leaving its upper surfaces to last-minute decisions.
Include retention in the whole renovation scope
For an extension, show the retained room and the new accommodation together, including their different ceiling arrangements. A plain ceiling in the addition can have a clear place beyond the older room. Repeating decorative mouldings everywhere is not the only way to make the home feel considered.
Establish the connection without assuming the retained room must lose its whole boundary. An existing doorway may provide a useful relationship, or a carefully developed change may be justified. Judge the improvement against the effect on the complete older interior and the work required.
Put investigation, appropriate repair, protection and finishing into the scope before construction begins. If only part of the house is being renewed, agree where that work ends and how contractors will reach the relevant surfaces. Retention on the final drawing should be supported by a practical approach to carrying out the project.
Bring benssur photographs that show the ceiling as well as the floor, existing drawings if available and the changes you need from the room. We can develop an Arncliffe renovation or extension around that evidence, keeping valued detail within a home that works for its occupants.
Further reading
Start a conversation
Planning a home project?
Tell us the site, project type and the main decision you need help with.
No prepared brief is required.