
A home in Ashfield can have the charm of an older street and the energy of an active inner-west neighbourhood. The question we would ask first is what your existing rooms offer: perhaps a quiet bedroom, a generous ceiling or a garden that deserves to remain part of daily life.
Inner West Council’s heritage information describes early Ashfield houses and local conservation areas. Each property is different; check its particular heritage status and the current planning framework before deciding what can be changed.
Make the rooms you keep feel cared for
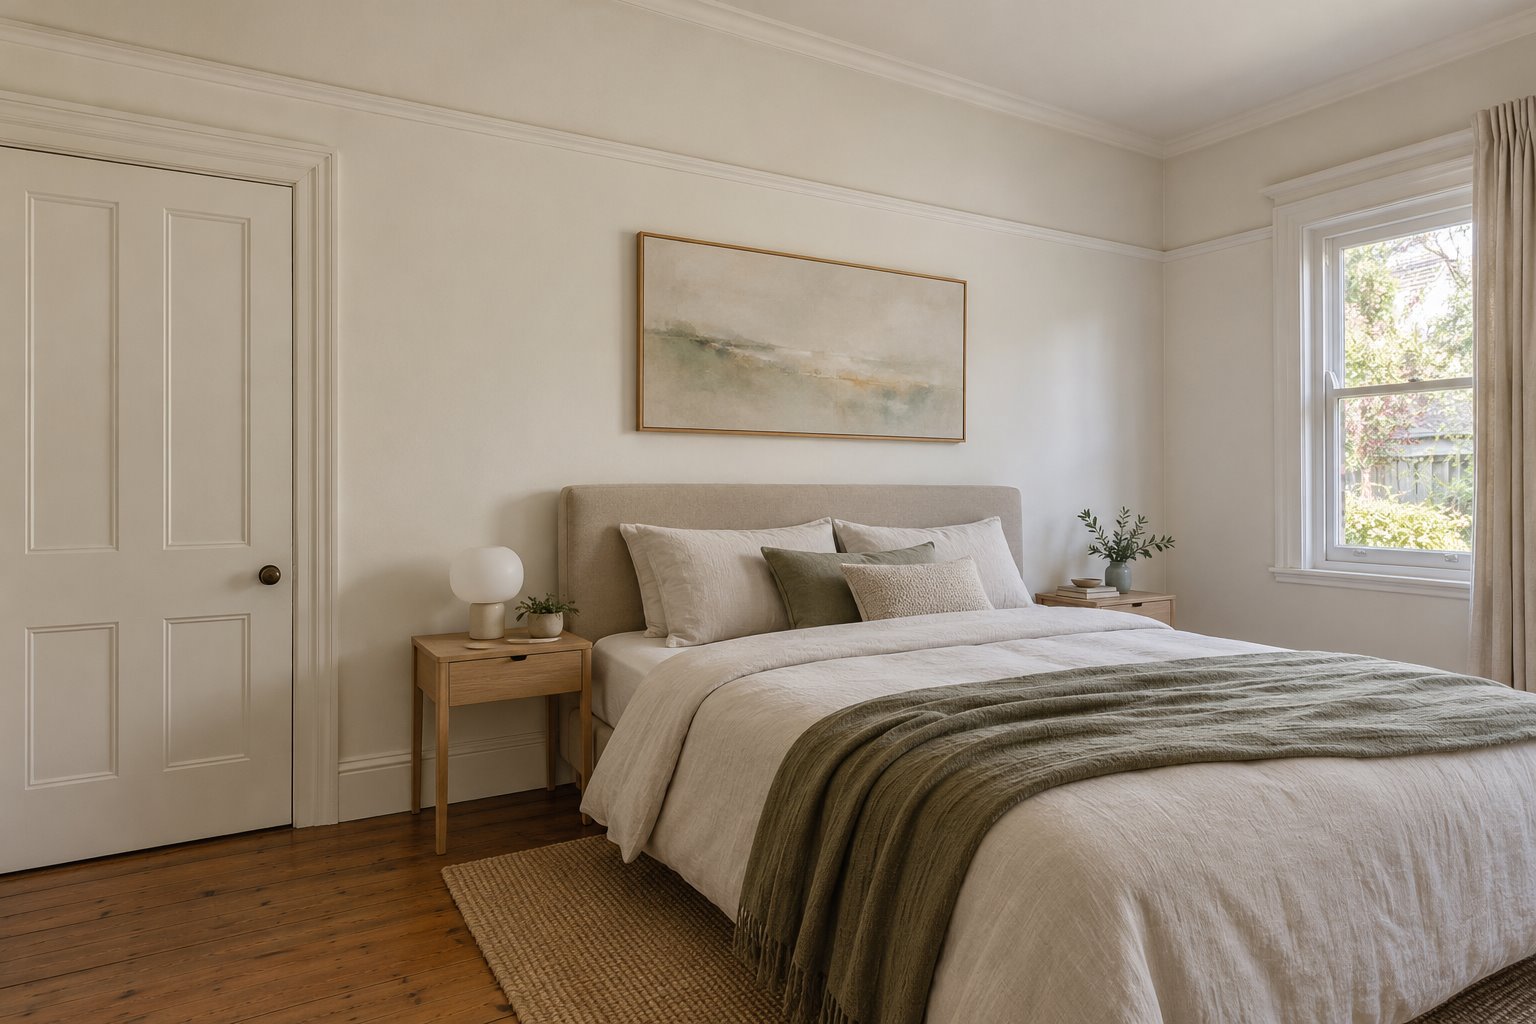
In an older home, a front bedroom may have proportions and details worth keeping even if the rest of the plan no longer works. Compare repairing its existing plaster, joinery and window with removing finishes to change the layout. Repair can preserve the room’s character, but hidden moisture, insulation or services may need attention; a more substantial alteration offers different options but may disturb original fabric. Have the building inspected and check heritage requirements before selecting a scope.
The image is an architectural concept showing an imagined bedroom with a pale plaster wall, picture rail and timber floor. It is not a completed Ashfield project. It illustrates the quiet effect of retaining a simple room while updating its finishes.
Let a rear addition earn its place
Inner West Council’s draft Ashfield character material describes small front gardens and a consistent single-storey streetscape in the Eccles Estate conservation area. On a suitable property there, first understand the front rooms and garden as part of that particular setting. A rear addition can provide a place for family meals while allowing the original rooms to remain useful; draw the transition in section so a deeper new room does not leave the retained centre without daylight. The draft material is background, not a substitute for confirming current rules.
Compare a shallow living addition opening to the garden with converting an existing room and adding less floor area. The first may give a more generous shared space; the second can retain more garden but requires compromise in the layout. Price repairs and services alongside the addition.
Create privacy close to neighbours
Where neighbouring houses or apartments look towards the property, position a dining table or reading seat around the actual views and window locations. Planting, a screened opening or a change in room arrangement may provide privacy without making the whole house feel closed. Test daylight and ventilation along with privacy, rather than treating a screen as a universal answer.
Our architectural services explain how we shape the brief and coordinate advice for a residential project.
A new home for its particular street
If rebuilding is permissible on a property in or near Eccles Estate, the arrival deserves as much thought as the living room. Council’s draft character description identifies small front gardens and low fences in the conservation area. Compare a design with a visible pedestrian entry and planted edge to one where a garage and driveway occupy more of the frontage. The first may create a more welcoming address and leave planting space; the second can make vehicle access more direct but reduce garden and change the street’s rhythm. Check the particular property, trees, heritage status and current controls before assuming either arrangement or demolition is possible.
Contact benssur about your Ashfield renovation, extension or new home and the rooms you want to improve.
Further reading
Start a conversation
Planning a home project?
Tell us the site, project type and the main decision you need help with.
No prepared brief is required.