
Having to clear a monitor and papers from the dining table every evening can make working from home harder than it needs to be. Leaving everything out may make the shared room feel permanently occupied by work. A renovation can offer a more settled arrangement between those two routines.
For an Asquith home, we would test how work begins, pauses and ends within the occupied plan. A fitted work area may let equipment remain ready behind closing panels. A separate study may be necessary for another brief. The useful comparison includes the living space and household activity left around either choice.
Decide what should stay ready for tomorrow
List what a normal working day actually uses: laptop or monitor, keyboard, papers, reference material and anything that must remain undisturbed. Distinguish a place for occasional correspondence from a workstation used for long periods. Their depth, storage and effect on the room can be quite different.
Hornsby's residential DCP identifies Asquith townhouse precincts including Stokes and Baldwin avenues, alongside apartment precincts such as Lords Avenue. A workspace brief can therefore start within an existing shared building, where another room cannot simply be added at the garden edge. Confirm the actual building and property arrangements before choosing the scale of work.
Decide which tasks can happen in the shared room and which need separation. Quiet laptop work, repeated calls and confidential meetings do not ask the same thing of a desk. A cabinet can put the equipment out of sight; it cannot make the surrounding room unavailable to the rest of the household.
Keep the daily reset simple. If closing work away requires moving every object to another room, the design may be replacing one packing routine with another. Reserve space for the things that genuinely need to remain set up.
Keep the shared room useful while work is open
Draw the work surface with the actual chair, screen and equipment, then draw the sofa, dining furniture and routes through the room. Someone should be able to use the remaining living space while the desk is occupied. A plan that works only after the chair has been pushed in tells an incomplete story.
Try a freestanding desk before assuming fitted joinery is necessary. It can be moved or replaced as work changes. A fitted bay may contain the equipment more clearly, but its depth takes permanent space from the room and must earn that position.
Comcare's workstation guidance treats the desk, chair, screen and input devices as a setup that should suit the user and task. Test an appropriate arrangement before fixing a benchtop between cabinet sides. A shallow shelf that photographs neatly may not accommodate the equipment or adjustment the person needs.
The local DCP's Asquith precinct diagrams also emphasise landscape settings and retained trees. Where a home enjoys that outlook, keep its useful window space in the room study. A tall cabinet should not claim the best window merely because it fits beside the existing sofa.
Check the work position at its expected hours, including reflections and light on the screen. Keep access to the window and its shade practical. The aim is a usable work position within a pleasant shared room, with the relevant lighting and workstation advice informing the detail.
Design what happens when the work closes
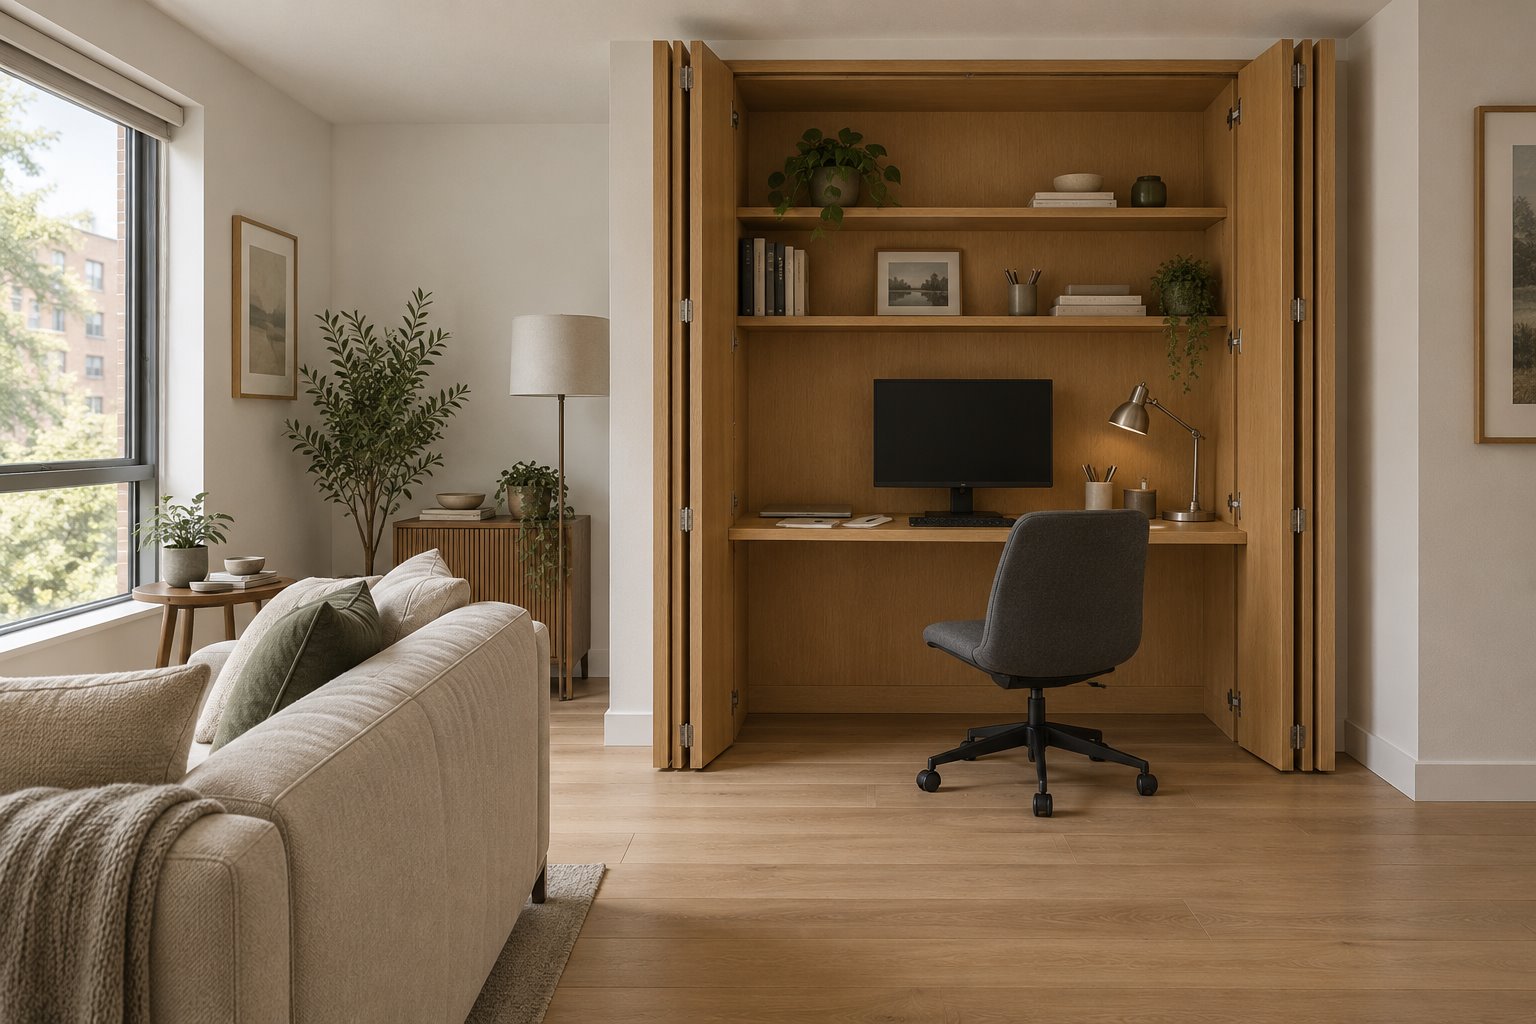
Show the closing panels in motion and in their parked position. Hinged leaves, folding panels and sliding doors use different space. They need a considered junction with the desk, adjoining wall and ceiling, rather than a door arrangement selected after the cabinet is drawn.
Give the chair a place too. It may fit within the closed enclosure, or need a deliberate parking position elsewhere. Draw that position with the evening furniture arrangement. A chair left across the route to the sofa undermines the apparent gain from hiding the monitor.
Locate power, data connections and task lighting with appropriate trades. Keep cables clear of moving panels and accessible for replacement. Establish which equipment can be safely enclosed, including its operating and ventilation requirements; closing a door is not a substitute for that investigation.
Make everyday papers and accessories easy to put away without disturbing the whole work surface. A small accessible drawer or shelf can do more than an impressive amount of high storage. Leave a practical way to clean behind equipment and reach its connections.
Consider the closed composition from the main sitting positions. A quiet material, limited cabinet width and clear edges can help the fitting belong to the living room after work. It need not become a full wall of household storage unless that wider change improves the plan.
Use a separate room when the brief needs one
Persistent noise, simultaneous calls or an activity that cannot be left within shared living may justify a dedicated room. Compare using an existing room with changing the plan. Do not turn a small internal recess into an enclosed study without investigating light, ventilation, structure and the effect on adjoining spaces.
Where sound separation matters, obtain advice about the whole room and its connections. Closing cabinet doors conceals a work area; it does not provide a separate acoustic environment. The choice should follow the actual working day and the household sharing it.
In an apartment or strata townhouse, establish the lot boundaries, relevant by-laws and what proposed fixings, wiring or wall changes affect. NSW's renovation guidance distinguishes different scopes and approval processes. Have the actual proposal assessed rather than assume every fitted desk is treated the same way.
For a detached-house extension or new Asquith home, place the workspace within the final daily plan from the outset. A separate study can be valuable, but compare it with a well-resolved shared-room arrangement using the same equipment and expectations.
Bring benssur the existing plan, photographs of what work currently spreads across the room and a description of the working hours. We can develop an interior renovation or larger home project in which work has a useful place and the home remains pleasant when the day ends.
Further reading
Start a conversation
Planning a home project?
Tell us the site, project type and the main decision you need help with.
No prepared brief is required.