
Taking out the bath can seem to promise a generous shower with an easy entry. The bath's outline, however, does not reveal the floor construction, available drainage depth or the space needed to stand outside a screen. We would test those relationships before deciding what the change would give an Auburn home.
The best arrangement may retain a bath, replace it with a separate shower or require a more extensive bathroom renovation. Decide through the way the room will be used and built, with its full dimensions in view.
Compare the bathing arrangements people will actually use
Begin with the reasons for wanting the change. Is stepping over the bath difficult? Is the showering space uncomfortable, or does a separate shower already work well? Does anyone regularly use the bath? Removing a fitting that still matters is a substantial change, even when the resulting room looks more open.
Draw the retained-bath option properly. Include its usable internal shape, shower and screen where applicable, the place to step in and out, and somewhere for a towel and clothing. A bath with a shower above it preserves two activities within one footprint, but its entry and cleaning demands need an honest assessment.
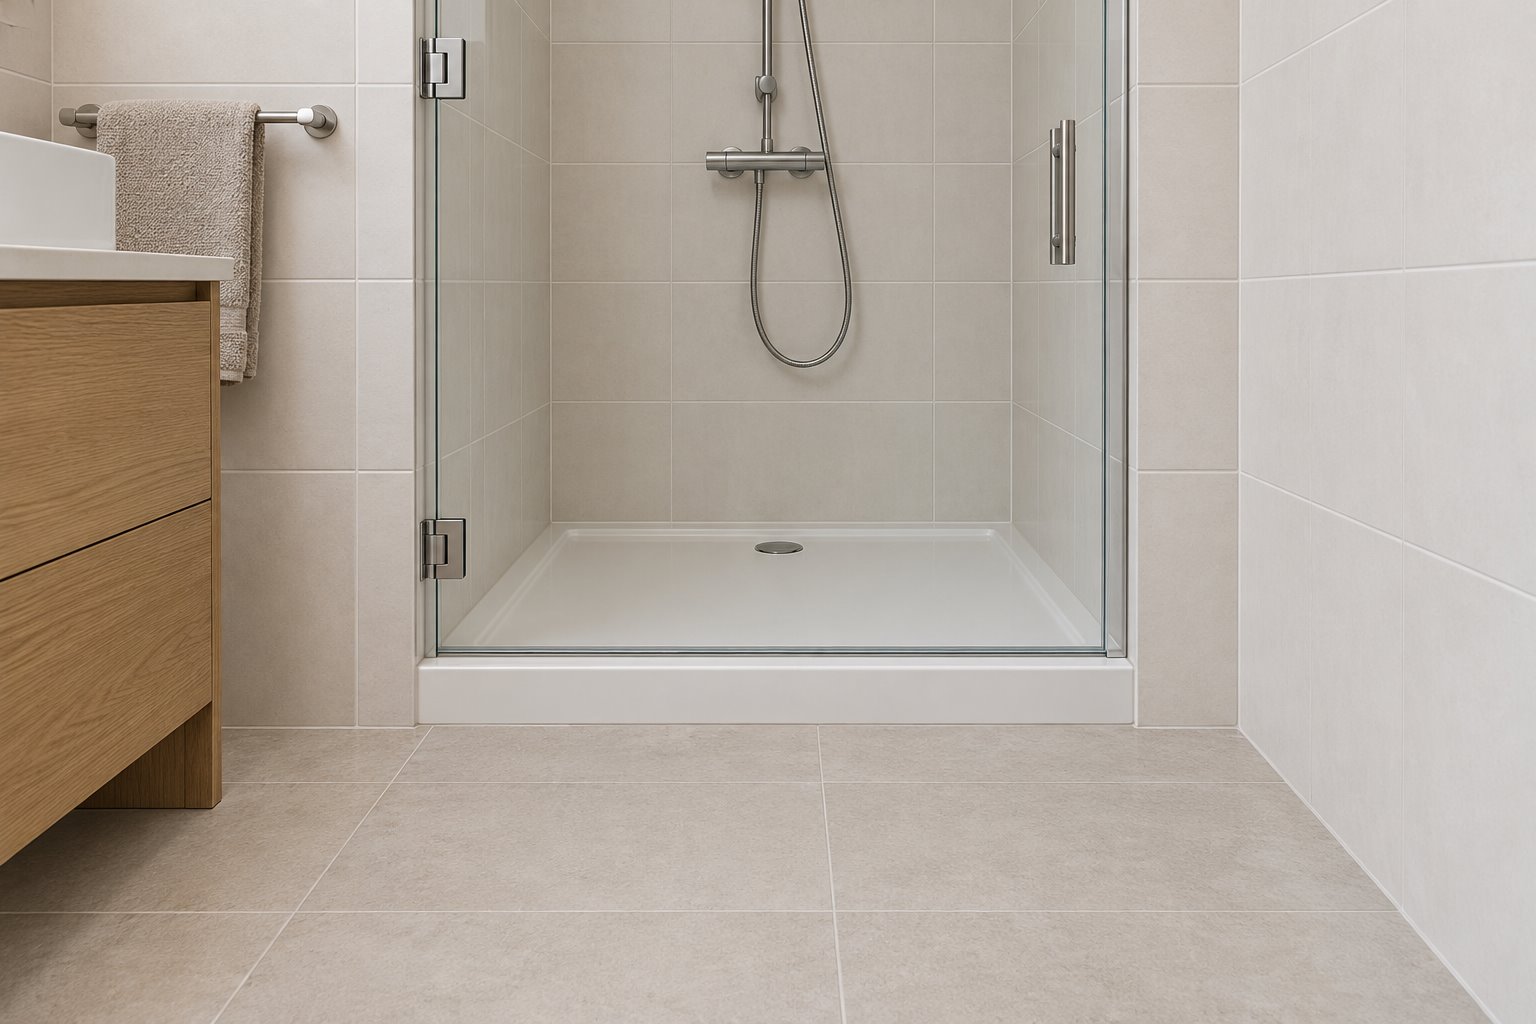
Then draw the proposed separate shower with the same surrounding vanity, toilet, storage and door. Show the actual screen and its open position, the person entering and the dry standing space afterwards. A longer shower is less valuable if its doorway faces a crowded vanity or water reaches the main route through the room.
Where particular access needs are part of the brief, develop the arrangement with suitable professional advice. A larger rectangle or the label 'walk-in' cannot establish that the room will meet those needs. Include controls, reach, support and the way someone would use the whole bathroom.
Investigate the floor before promising a level entry
Auburn's 2015 residential strategy records older two- and three-storey apartment areas, including along Gibbons Street, as well as areas of single- and double-storey houses of different ages. That historical evidence offers several starting points for a renovation; it does not describe the construction inside your bathroom today.
In an apartment, establish the structural floor, existing outlets and shared service routes from available records and appropriate investigation. Confirm the lot boundaries and ownership of affected elements. The space concealed by a bath should not be assumed to contain the depth or drainage arrangement a new shower needs.
In a house, identify the actual slab or framed floor and its condition. Access from below, where it exists, can change the investigation and work involved, but it does not by itself make a new drain position suitable. Have the relevant building and plumbing practitioners assess the proposal.
Draw a section from the adjoining dry floor through the bathroom doorway and shower. Include the complete proposed build-up, falls, drainage and waterproofing arrangement as properly designed. If a raised shower base or changed bathroom level is necessary, include that step in the design comparison before calling the replacement easier to enter.
Moving the shower elsewhere may improve its position while adding floor, plumbing or structural work. Keeping it near the bath's former location may limit that disturbance but leave a less useful entrance. Compare the benefit with the full scope, rather than choose solely from the shortest pipe route.
Cumberland's current DCP separates dwelling-house and residential-flat guidance. Establish the relevant pathway for the address and scope; house provisions should not be carried into an apartment by default. The 2026 proposed planning amendments were still under review when checked, so they are not a substitute for the current position.
Renew a complete bathroom, with a defined end to the work
Removing the bath exposes more than its footprint. Record how its surround meets the floor, wall finishes, adjacent vanity and any window before agreeing what is to remain. Ask the project team to define a suitable complete waterproofing and finishing scope; a narrow patch drawn around the former bath is not evidence of a resolved system.
For strata work, NSW's current renovation guidance distinguishes changes requiring waterproofing from cosmetic work. Confirm approvals, shared-property responsibilities and the necessary practitioner involvement with the scheme and appropriate advisers before committing to demolition. An interior finish selection cannot settle those questions.
Develop the screen and storage with the chosen arrangement. Keep useful towel access outside the wet area and show where cleaning equipment can reach. A fixed screen, a hinged leaf and a more enclosed shower each change entry and how the rest of the room is protected from ordinary spray.
Moisture removal still needs attention after the bath has gone. YourHome advises exhausting bathroom air directly outdoors. Establish the actual exhaust route and replacement air with the relevant practitioners, particularly where an apartment depends on shared building systems. Do not assume that an existing grille establishes a suitable new arrangement.
If this is the home's only bathroom, plan how its temporary loss will be managed and allow the necessary construction and curing sequence to be established. In a larger extension or new home, decide where bathing options belong across the complete plan instead of making every bathroom carry the same fittings.
Bring benssur a measured plan, photographs of the bath and its surrounds, available building information and an account of what currently makes the room awkward. We can compare a focused Auburn bathroom renovation with a broader change, showing both the improvement in use and the work it requires.
Further reading
Start a conversation
Planning a home project?
Tell us the site, project type and the main decision you need help with.
No prepared brief is required.