
Choosing the finishes for a new home can feel straightforward beside deciding whether its plan will suit you. In Austral, a useful early exercise is to place a furnished version of the home you want beside the documents approved for the lot. Differences in a kitchen, sitting room or entrance deserve attention before they become separate instructions to build.
We would use that comparison to develop a complete proposal: clear about what has already been decided, where a change would improve daily life and what else it would affect. The same careful reading matters when renovating a completed home.
Understand the starting design
Austral's growth precinct has its own planning framework, linked from Liverpool Council's current DCP page. The main document distinguishes subdivision with a Building Envelope Plan from integrated housing, where the dwelling design forms part of the subdivision approval. These are different starting points for an owner's design brief.
A building envelope can record where and how a house may sit, together with matters such as garage location and preferred private outdoor space. An integrated approval may be more specific: the DCP's relevant pathways state that only the approved dwelling can be built. Establish the actual approval, title restrictions and drawings for your lot, with appropriate professional advice.
An empty site is therefore not enough to establish freedom to substitute another house. Equally, an envelope is not a furnished room plan. Once the applicable documents are understood, ask the project team what changes can be considered and what further approval or other steps they would require.
Keep a legible copy of the starting scheme. It provides a reliable comparison when a proposal develops, rather than leaving decisions scattered across sales drawings, marked-up plans and later selections.
Describe the household before requesting individual changes
Make the brief specific enough to draw. Explain how many people usually eat together, whether someone needs to withdraw while others watch television, and which furniture must come with you. These observations reveal more than asking for a larger living area or a more luxurious kitchen.
For example, extending an island may add preparation space but narrow the route behind dining chairs. Moving the table could recover that route while taking the place intended for a sofa. We would draw the three activities together, with people using them, before deciding whether any wall needs to move.
A second sitting room also needs a purpose. If it is meant for quiet conversation, show whether it can close and where its door opens. If the household prefers one generous shared room, consider what happens to the space released by removing that separation. Neither arrangement is automatically an improvement; the value lies in how it supports the people living there.
Work through the whole plan at the same scale. A convenient laundry should not depend on an awkward bathroom entrance, and additional cupboards should not consume the only useful furniture wall in a bedroom. When several requests compete for the same area, compare a small number of coherent alternatives rather than add every request to the original drawing.
In a completed Austral home, the starting comparison includes what is actually built and its condition. A change in furniture, storage or room use may solve the problem with less work. Where renovation or an extension is warranted, identify the retained walls, structure and services before relying on the apparent freedom of an old floor plan.
Carry the proposed changes through the building and lot
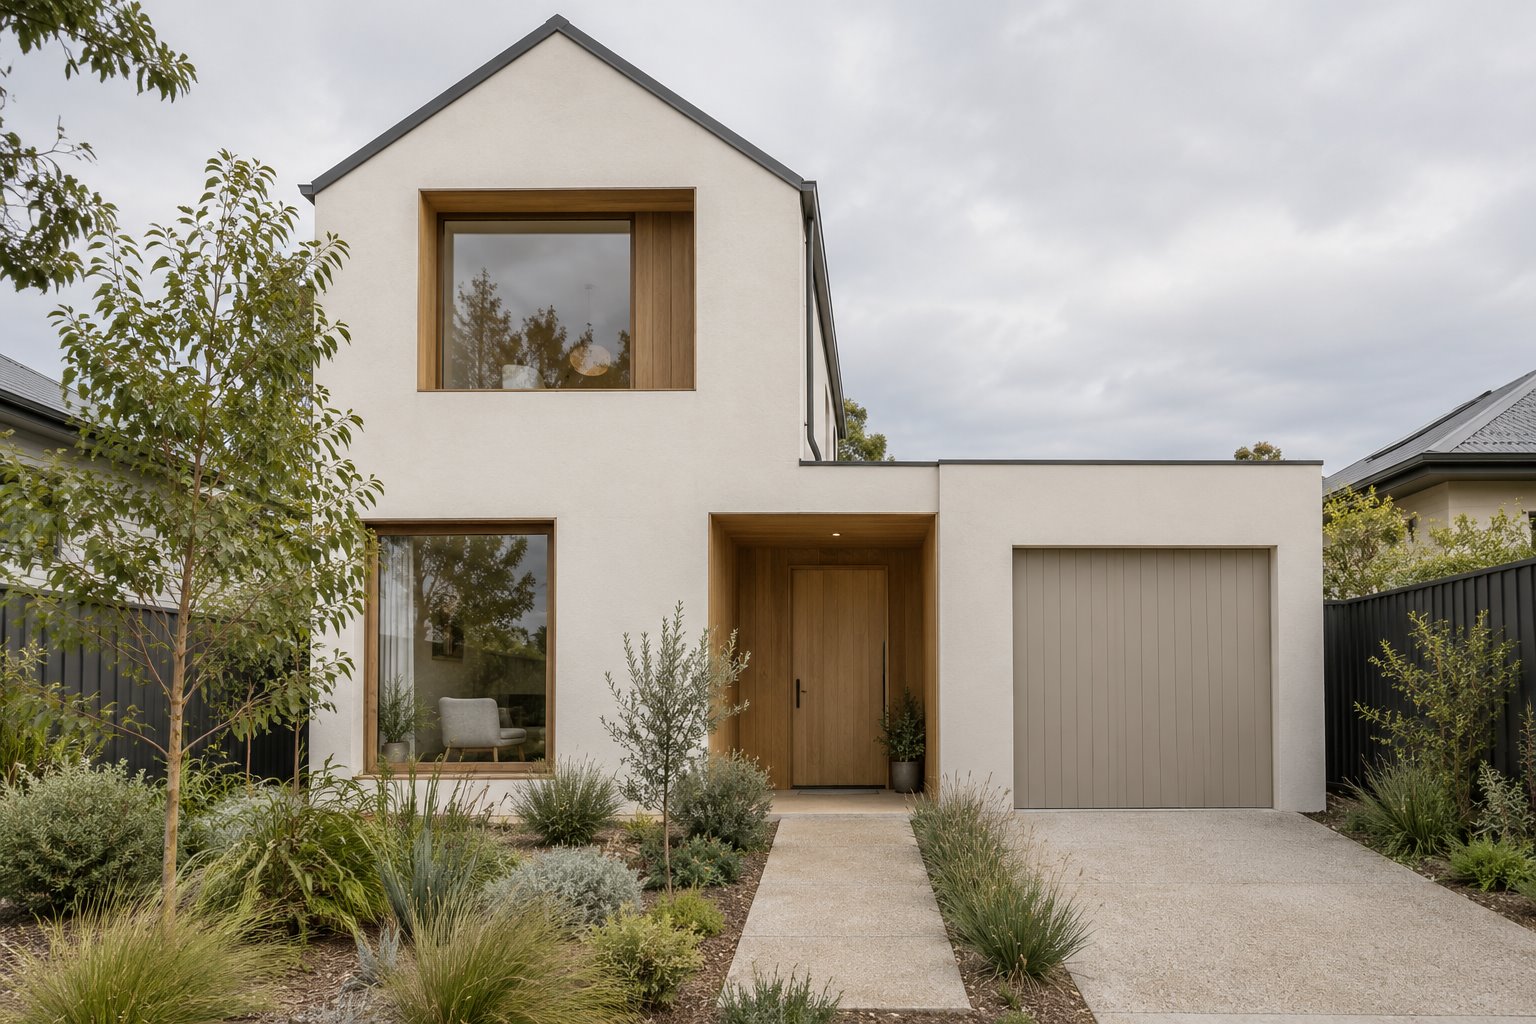
An internal revision can alter the exterior. A relocated room may need a different window; an entrance change can affect the porch, path and garage relationship. Draw the resulting elevations alongside the plan, so the home still reads as a considered building. Choosing a different cladding colour cannot resolve an opening in the wrong place.
Test the important rooms with their actual orientation, neighbouring buildings and intended planting. A larger window may need a different shading response, while a useful solid wall can support furniture and privacy. These choices belong with the room design before the exterior is treated as a finished selection.
Check the proposed home against the finished lot and road information too. The growth-centre DCP calls for site analysis that includes levels, street features and easements. A porch, driveway or garden door drawn from an assumed flat site may need substantial revision once those relationships are known.
Liverpool's growth-area guidance explains that rural roads are progressively upgraded as individual properties develop, sometimes leaving disconnected footpaths. Water and wastewater infrastructure is also staged. Confirm what is available and what is approved for the actual property; a future urban street shown on a broad plan is not evidence that every connection is ready.
Those matters affect the scope outside the house as well as its timing. Include the necessary arrival route, services, drainage and landscape work in the project discussion, with the relevant specialists. Otherwise an apparently contained plan change may leave important work unpriced or unresolved.
Bring benssur the lot documents, available approvals, current drawings and the furniture and routines that matter to you. We can help compare the starting scheme with a considered Austral new-home or renovation proposal, showing the benefit of each change and its place in the complete home.
Further reading
Start a conversation
Planning a home project?
Tell us the site, project type and the main decision you need help with.
No prepared brief is required.