
The most beautiful part of an Avalon Beach property may also be the part that makes building more involved: a steep garden, a sandstone outcrop or a mature tree. We would want to understand those qualities before promising a particular room or a simple construction budget.
For a renovation, extension or new home, the design should make the most of the site and also explain how people, materials and the finished home can reach it.
Draw the building journey as well as the room
Partridge’s account of Babylon House at Avalon describes an extension designed by Casey Brown Architecture on a steep site where limited access led the construction team to install a flying fox for materials. The project worked around existing boulders, trees and original features. It is another team’s project, not a benssur home; its unusual construction solution belongs to that particular property.
For your site, compare an addition that is easier to reach from the street with one further down the slope or around the existing house. The latter may make a better connection to the garden but could require a more complex materials route and different temporary works; the former may simplify access yet leave a less direct relationship to the garden. Show the paths, levels, trees and retained rooms in section, then discuss construction access with a builder and relevant specialists before relying on an early cost estimate.
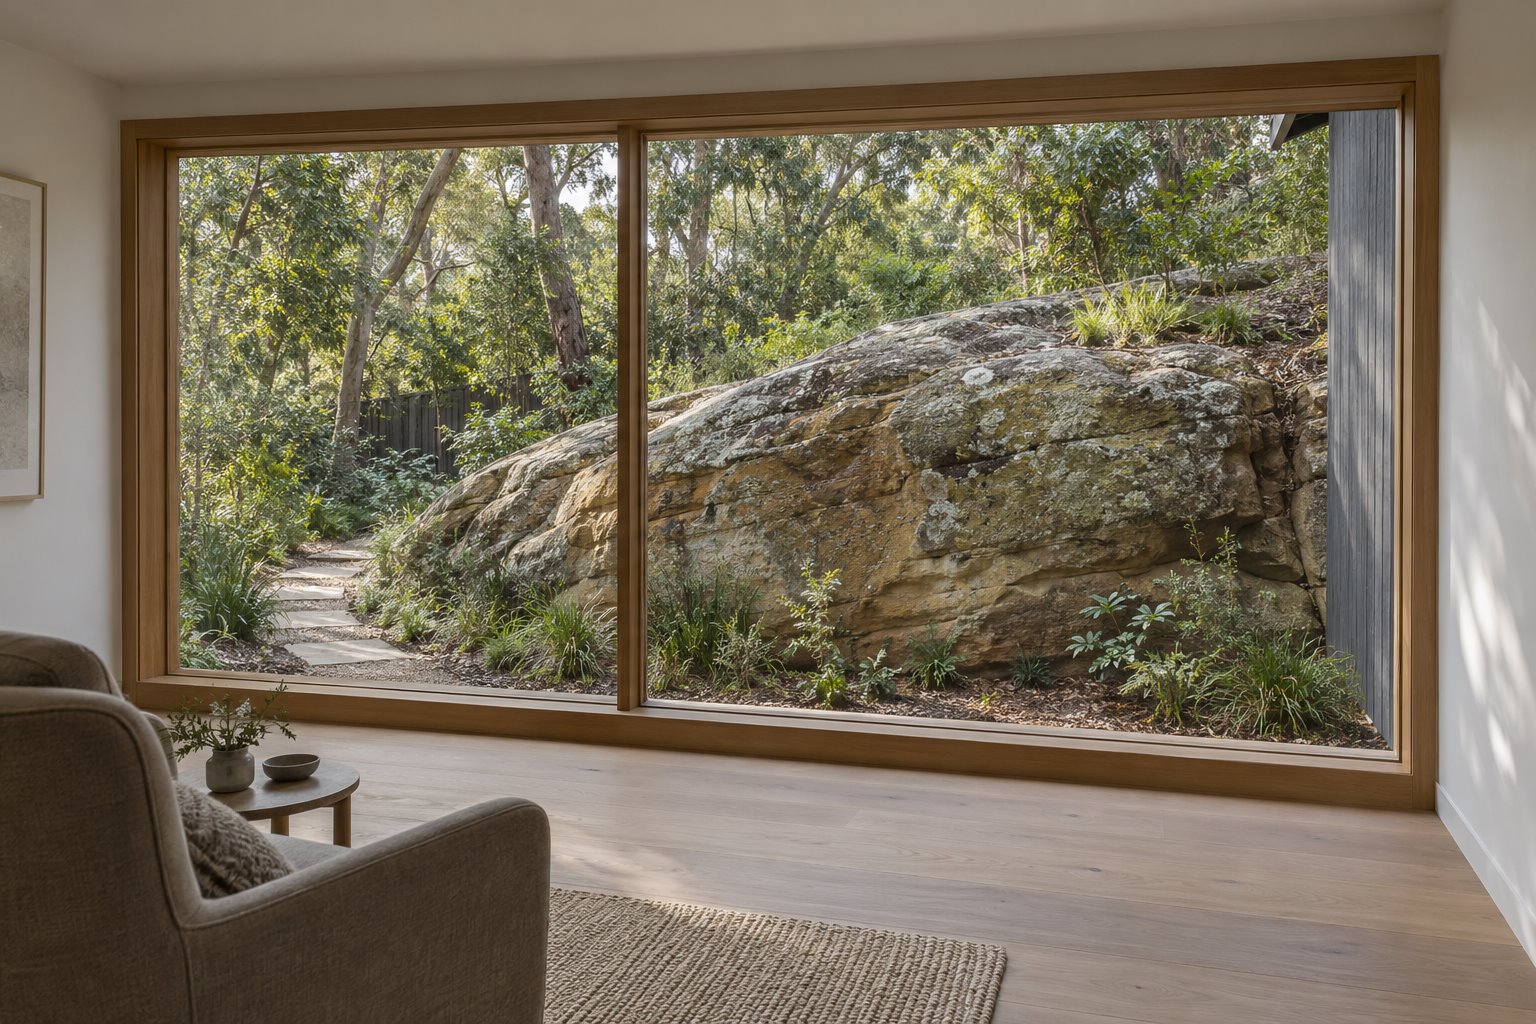
Let the landscape be a close outlook
If your property has an outcrop, a window can frame its texture without requiring the rock to come inside the building. Consider the room’s furniture and the garden path as well as the view; seek appropriate ground and structural advice before designing any works near it. The retained image is an imagined sitting-room concept, not Babylon House or a completed benssur project, and does not establish a construction method.
Choose what to retain
An existing coastal house can have qualities worth keeping: the way a room opens to the garden, a generous ceiling or a sheltered place to sit. Investigate the structure, roof, moisture and services, then compare a reconfigured interior and addition with the full scope and cost of a new home. Include the retained rooms and any repairs in the brief.
A contemporary home for this site
Where a new home is permissible, we would explore clean modern forms and warm, softly curved interiors, with the building shape responding to the actual ground and vegetation. Check current planning, heritage and any site-specific hazards with the relevant advisers before deciding what can be built.
Explore our architectural services and the New South Wales location guide, or contact benssur about your Avalon Beach renovation, extension or new home.
Further reading
Start a conversation
Planning a home project?
Tell us the site, project type and the main decision you need help with.
No prepared brief is required.