
Lifting a familiar house can preserve rooms, a roof and timber details that matter to its owners. It also gives the home a different journey from the street and a new presence above the garden. For a Ballina renovation, we would develop those consequences alongside the proposed raising work.
The first task is to establish whether raising the actual building is appropriate. Its condition, the property's flood information and the household's needs should guide the study before an attractive elevated cottage becomes the assumed answer.
Start with the building you would be keeping
Ballina Council's house-raising guidance distinguishes lifting an existing dwelling from re-stumping without changing its floor level, and from demolishing and replacing it. It specifically discusses older timber buildings in urban areas. Those are useful local starting points, while the construction and suitability of your home still require investigation.
Record what is worth retaining: the room proportions, useful floor plan, windows, verandah and any significant fabric. Raising a house with a good plan can preserve an important part of the home. Raising one that still needs extensive internal rebuilding requires a more searching comparison with other options.
Have the relevant building and structural specialists assess its condition and the proposed work. A later addition or enclosed verandah may have different construction from the main house. Establish which parts can be retained through the operation, what needs separate treatment and what may need reconstruction; matching cladding is not proof of one continuous structure.
Obtain current property advice before selecting the new height. Council requires development consent for house raising, and its floodplain chapter calls for engineering documentation addressing the raised structure and flood forces. The design needs a measured survey and the applicable advice, rather than a height copied from another house.
Flood resilience also has limits. NSW's design guidance states that raising a home does not guarantee it will never flood. The project's flood assessment and emergency arrangements remain distinct from the architectural benefit of retaining the building.
Redraw the ordinary arrival
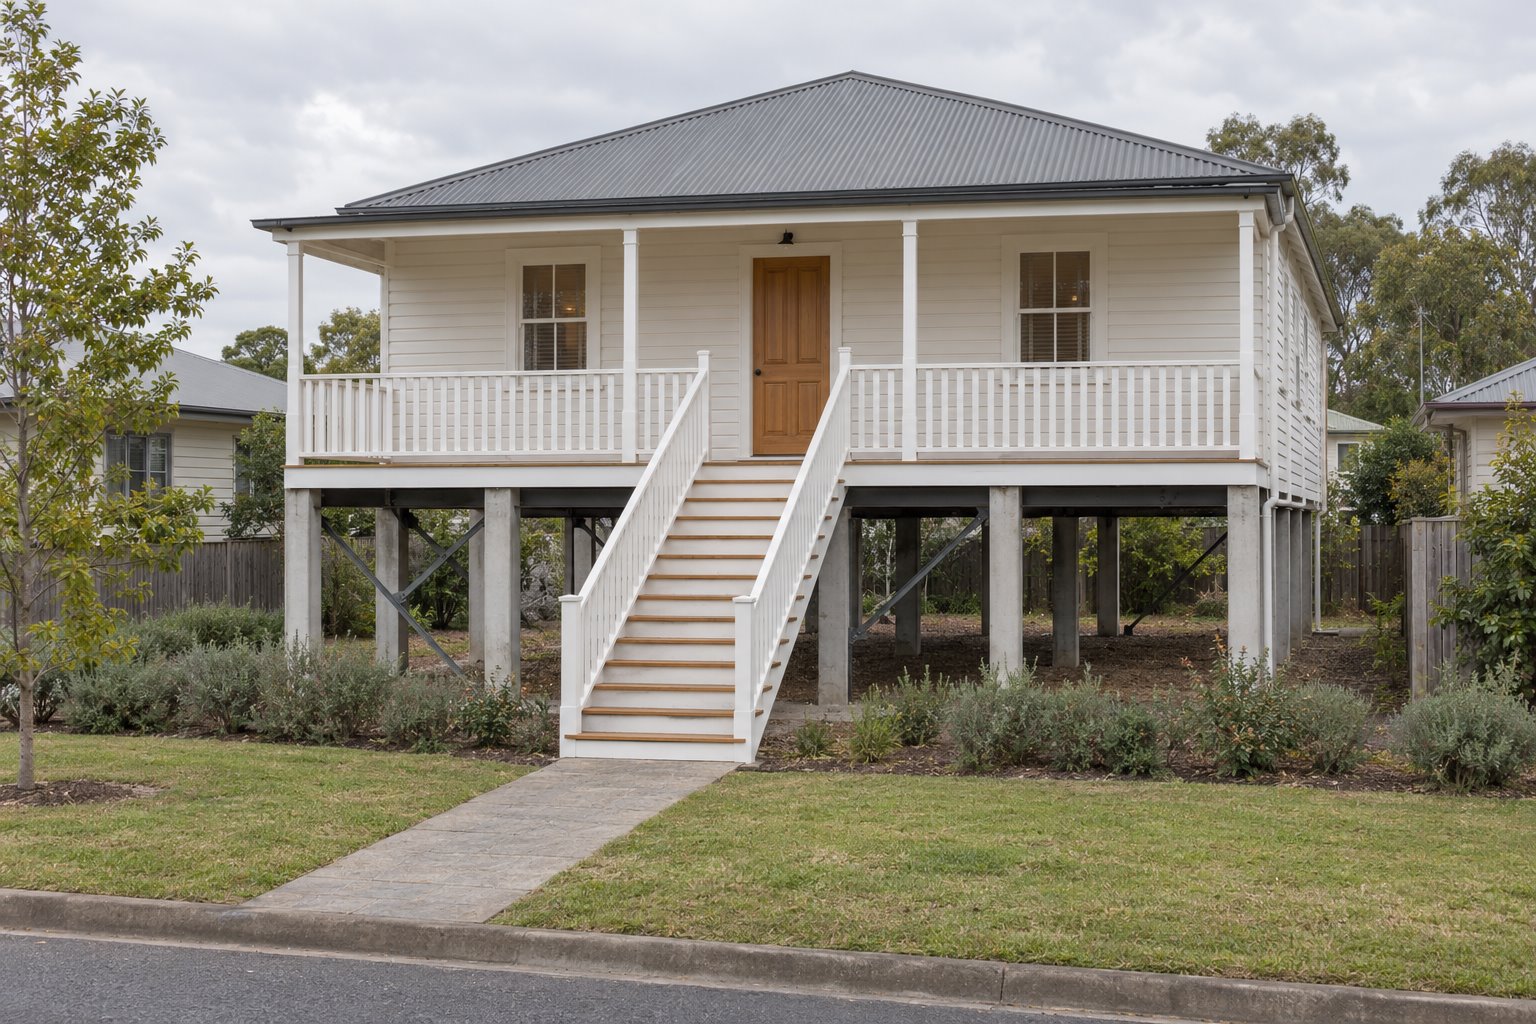
Put the proposed stair on the site plan in full, including its approach, landings, handrails and the space needed to open the front door. A stair that fits on the elevation may consume the path or leave someone standing awkwardly with shopping at the top. Test that ordinary arrival at the chosen floor level.
Compare a direct front stair with an approach along the side where the site allows it. The first can give a clear address and a straightforward destination; the second may leave more of the front garden open but make the route longer. Their effects on windows, neighbouring privacy and the retained verandah should appear in the same drawings.
Consider how people will reach the house over time. If a stair is unsuitable for someone in the household, investigate an appropriate alternative with access advice at this stage. A lift or a properly designed graded route needs its own space, structure, operating arrangements and assessment. It should not be left as a future item with no credible place.
Review the route outside at the rear too. An existing kitchen door may now open much higher above the garden, and the old steps or laundry connection may no longer work. Decide which outside journeys are essential and develop them deliberately, instead of automatically attaching another long stair to every retained doorway.
Keeping useful daily rooms together within the raised floor can reduce repeated trips, but it does not remove the need for a practical way to enter and leave. Include where deliveries, garden equipment and ordinary household items will be handled.
Carry services and the street elevation through the change
Identify the services that cross from ground to house before fixing the scope. Water, wastewater, electricity and equipment need suitable specialist design and coordination with the new floor position. NSW's flood-resilient guidance specifically includes the elevation of important services as well as the house itself.
Show equipment locations and the access needed to inspect, maintain and replace them. Moving a unit upwards can affect a window, verandah, stair or neighbouring room. A raised living floor with vulnerable or awkwardly placed services is an incomplete proposal.
Draw the home from the street and neighbouring viewpoints at its proposed height. The roof and windows may be retained, but their relationship with the ground, boundary and adjacent homes will change. Ballina's floodplain guidance asks house-raising proposals to address local amenity and character, including architectural and landscape treatment.
Keep the support arrangement, floor edge, stair and verandah visually related. Their actual structure must be designed by the relevant practitioners; the architectural study can still test their position and proportions. Any proposed under-house use or enclosure needs its own assessment rather than becoming an assumed extra room.
Compare the complete retained-home project with rebuilding
Set out the full raising proposal alongside the work needed to make the retained rooms useful. Include repairs, connections, stairs, services, necessary outside work and temporary accommodation. The lifting operation alone is not a complete renovation price or programme.
A new home offers different possibilities for the plan, but it also has different site consequences. Ballina's current-linked floodplain chapter distinguishes vacant or demolished sites from alterations and additions when addressing filling. Council's current flooding guidance also explains the relationship between urban filling, drainage and future public infrastructure. Establish what the actual alternative would require before assuming a replacement house can simply occupy the same elevated outline.
Where the existing building is suitable and valued, raising may form part of a considered renovation. Where the necessary reconstruction and changed access no longer meet the brief, another approach deserves examination. Compare what each complete option retains, changes and delivers with appropriate cost and property advice.
Bring benssur the available building drawings, survey, current flood information and photographs of the house's existing connections to the street and garden. We can develop a Ballina renovation or new-home comparison with the retained building and the life around it given equal attention.
Further reading
Start a conversation
Planning a home project?
Tell us the site, project type and the main decision you need help with.
No prepared brief is required.