
A shared wall can look like a convenient background for new kitchen cupboards, a television or the end of a structural beam. Each asks something different of it. Before arranging a Balmain renovation along that edge, we would establish what the wall already does and what the proposed work would change.
For an attached home, this can influence the whole plan. New fittings might sit more comfortably on an internal return; a separate support could affect room width; an acoustic lining needs to fit beside the furniture. The useful design includes those consequences from the start.
Establish the actual boundary and building
Balmain's older housing does not have one consistent form of construction. Council's Town of Waterview statement describes attached and detached homes, many in weatherboard, alongside rendered brick and other materials. The Waterview Estate statement records closely sited terraces and cottages on ground descending from the Darling Street ridge. A wall beside another home needs investigation beyond its visible plaster finish.
Obtain the relevant title information, survey and available building records. Establish with suitable advisers what is shared, where the boundary lies and what authority the intended work requires. A wall may be beside the boundary without being jointly owned; the appearance of two adjoining homes cannot settle those arrangements.
Have the construction and condition investigated where the proposal needs that information. Record the wall's thickness, changes in material, existing openings and connections at floors and roof. Signs of movement or deterioration need a defined assessment rather than being concealed behind new cabinetry.
Check the significance of the particular building and its internal finishes too. Use the relevant precinct statement with current address-based heritage information and suitable advice. An older cornice, plaster surface or room arrangement may deserve to remain visible within the renovation.
Give new work a considered place on your side
Draw the intended kitchen, storage and equipment beside the existing wall, including their fixings and service needs. Then test an arrangement using a new internal wall or return. The alternative may leave the shared edge relatively undisturbed while giving the fittings a deliberate position within the room.
That choice needs a complete plan. Moving the kitchen run could improve the sitting area and preserve a continuous wall, or it could crowd the only route to the garden. Show the actual bench depth, cupboard doors and furniture before accepting a small-looking service zone as easy spare space.
If a new opening elsewhere in the house requires a beam, investigate its supports with the engineer. Compare a proposal relying on assessed existing construction with an appropriately designed support within the property. A post or pier may use floor area, yet avoid a much broader intervention. Neither option should be assumed feasible from the early sketch.
The objective is useful accommodation with an understood amount of work. Keeping an existing wall does not require leaving every adjoining room unchanged; it gives the new arrangement a real architectural edge to respond to.
Investigate sound beyond the wall surface
If sound from next door is part of the brief, describe what is heard, where and when. Voices, footsteps and vibration from equipment suggest different investigations. Appropriate acoustic advice can establish whether the relevant path is through the wall, its junctions or another part of the building.
YourHome explains that sound can travel around an upgraded element through floors, ceilings, side walls and service routes. A new lining needs to be designed with those connections. A product's laboratory result alone cannot establish the improvement within this particular house.
Coordinate the appropriate separation and fire-safety requirements with the acoustic and building design. New power outlets, pipe routes and brackets should be resolved as part of that assembly. The appearance of a thick wall, or the addition of soft furnishings, cannot demonstrate the performance required between homes.
Measure the finished room after any lining is added
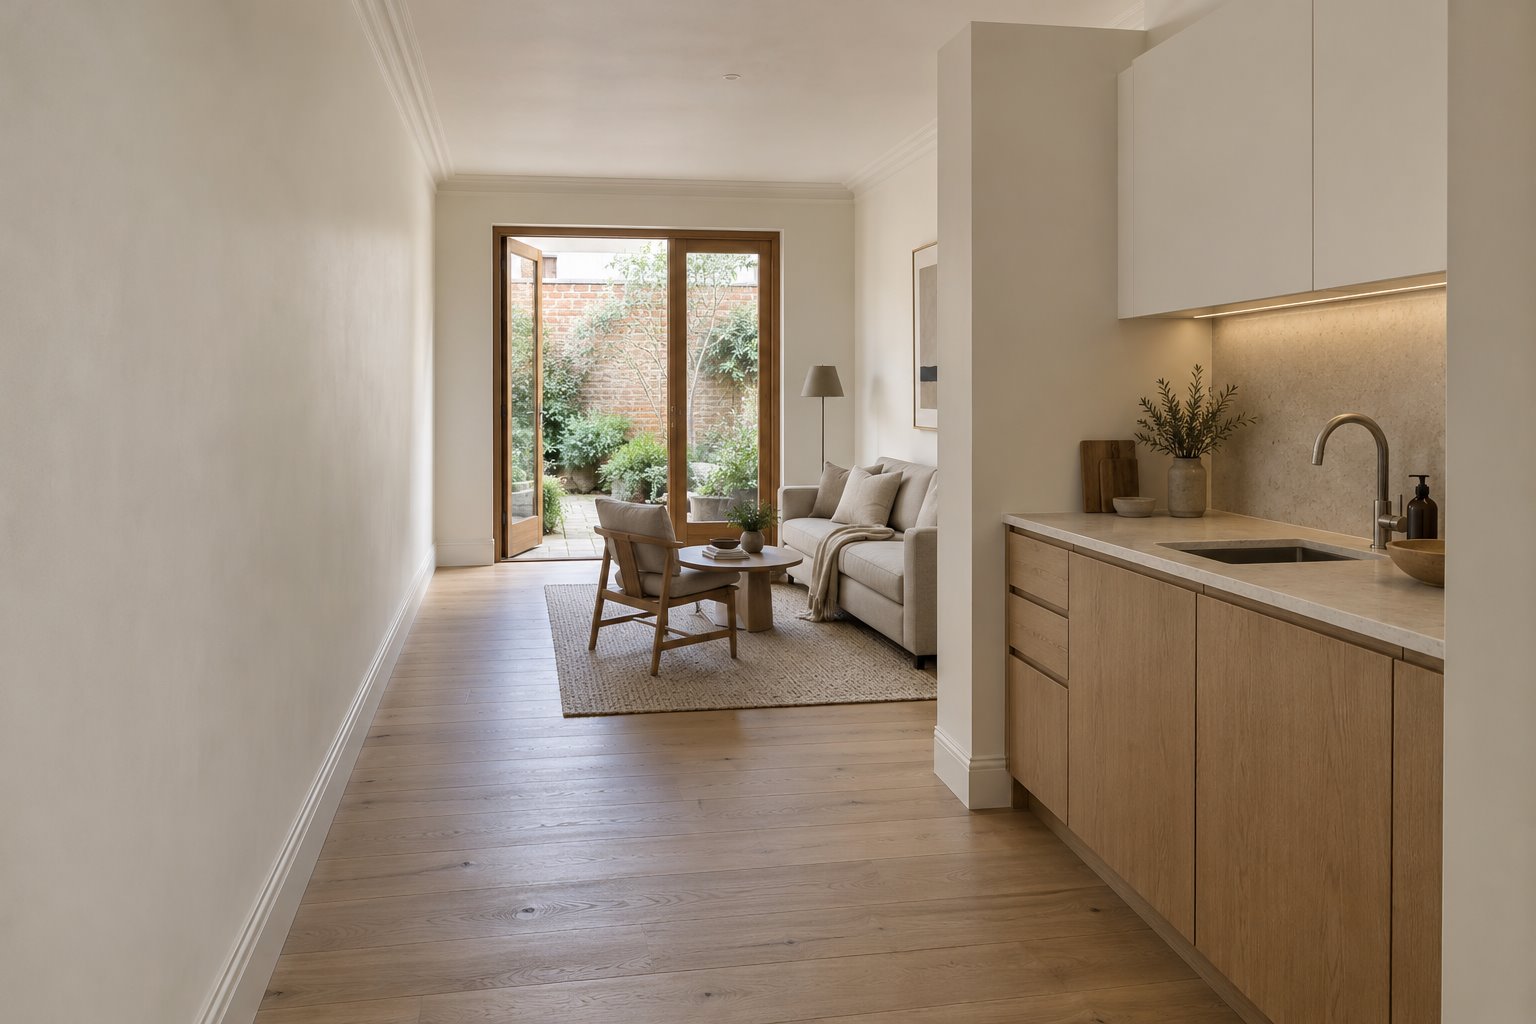
Put the proposed finished wall face on the furnished plan. In a narrow terrace, additional depth can affect a bed, the space beside a dining chair or the route past a sofa. Compare those ordinary activities before committing the room to a particular wall system.
Follow the new face into the adjoining openings, skirting and ceiling. An existing door may need a considered reveal; a cornice may need a resolved termination. Identify significant finishes and have the appropriate details assessed before assuming they can simply be covered or removed.
A limited, properly designed treatment may be appropriate where it addresses the actual problem. Another project may need work continuing through several rooms or junctions. Let the investigation define that scope rather than choose a decorative feature panel and expect the rest of the building to perform around it.
Carry the wall study into the addition
A rear extension can change where the old wall is enclosed, exposed or met by a new roof. Draw that meeting with the neighbouring building present. Establish support, weather protection and the construction sequence with the relevant advisers; include any access or agreements the chosen method depends on.
The measured ground also matters in Balmain's varied ridge and bay settings. An excavation or new floor beside an adjoining structure needs appropriate assessment of its foundations and surrounding conditions. A small change in the finished room can involve work that is much less contained below it.
Check the current planning and heritage requirements with Inner West Council. Describe the proposed supports, new roof junctions and changes to existing fabric together, so the extent of the wall work is clear before the preferred room arrangement becomes fixed.
Bring benssur available plans, title and survey information, photographs of the relevant wall and the changes you want in the rooms beside it. We can compare a focused renovation with a considered extension, making the shared building relationship part of the design and agreeing suitable local consultant coordination.
Further reading
Start a conversation
Planning a home project?
Tell us the site, project type and the main decision you need help with.
No prepared brief is required.