
A lowered sitting room can feel pleasantly separate until the step becomes an interruption between cooking, eating and relaxing. If your Bangor home has this arrangement, removing the difference in level may make existing space more useful. Keeping it may preserve a room you enjoy. The decision deserves more than a choice of new flooring.
We would compare the two rooms in section as well as in plan: the floor underfoot, the ceiling above, the windows beside you and every doorway that connects to them. A continuous floor can be a worthwhile renovation, but its consequences can extend well beyond the step itself.
Read the particular house before changing its levels
Council’s Woronora catchment history describes Bangor’s growth through successive land releases, following the wider area’s transition from rural settlement to suburban development. That history is a reason to establish when the particular house and its alterations were built. A split in the floor may belong to the original design, a later addition or the way separate parts were joined. Nearby houses do not settle which explanation applies.
The same history places the wider Bangor–Menai area among plateaus and ravines. An internal step and a sloping site are nevertheless different questions. We would measure the house’s floor levels against its external ground and look for original drawings before deciding that the step must remain to follow the land. On a more level building platform, it may simply be an arrangement that can be reconsidered.
Raise the floor on a drawing first
Start with a section through the lower room and its adjoining space. Raising its finished floor reduces the height available beneath the retained ceiling. A window sill also becomes lower relative to the new floor, changing both the seated outlook and the amount of solid wall below the glass. A room that currently has generous proportions can feel quite different after the change.
Draw door heads, opening windows, built-in seating and any fireplace or hearth at the same time. A door that works at the existing level may need alteration; a nearby stair or external doorway may acquire a new step. These are part of the proposed design, rather than details to resolve after a level surface has been selected.
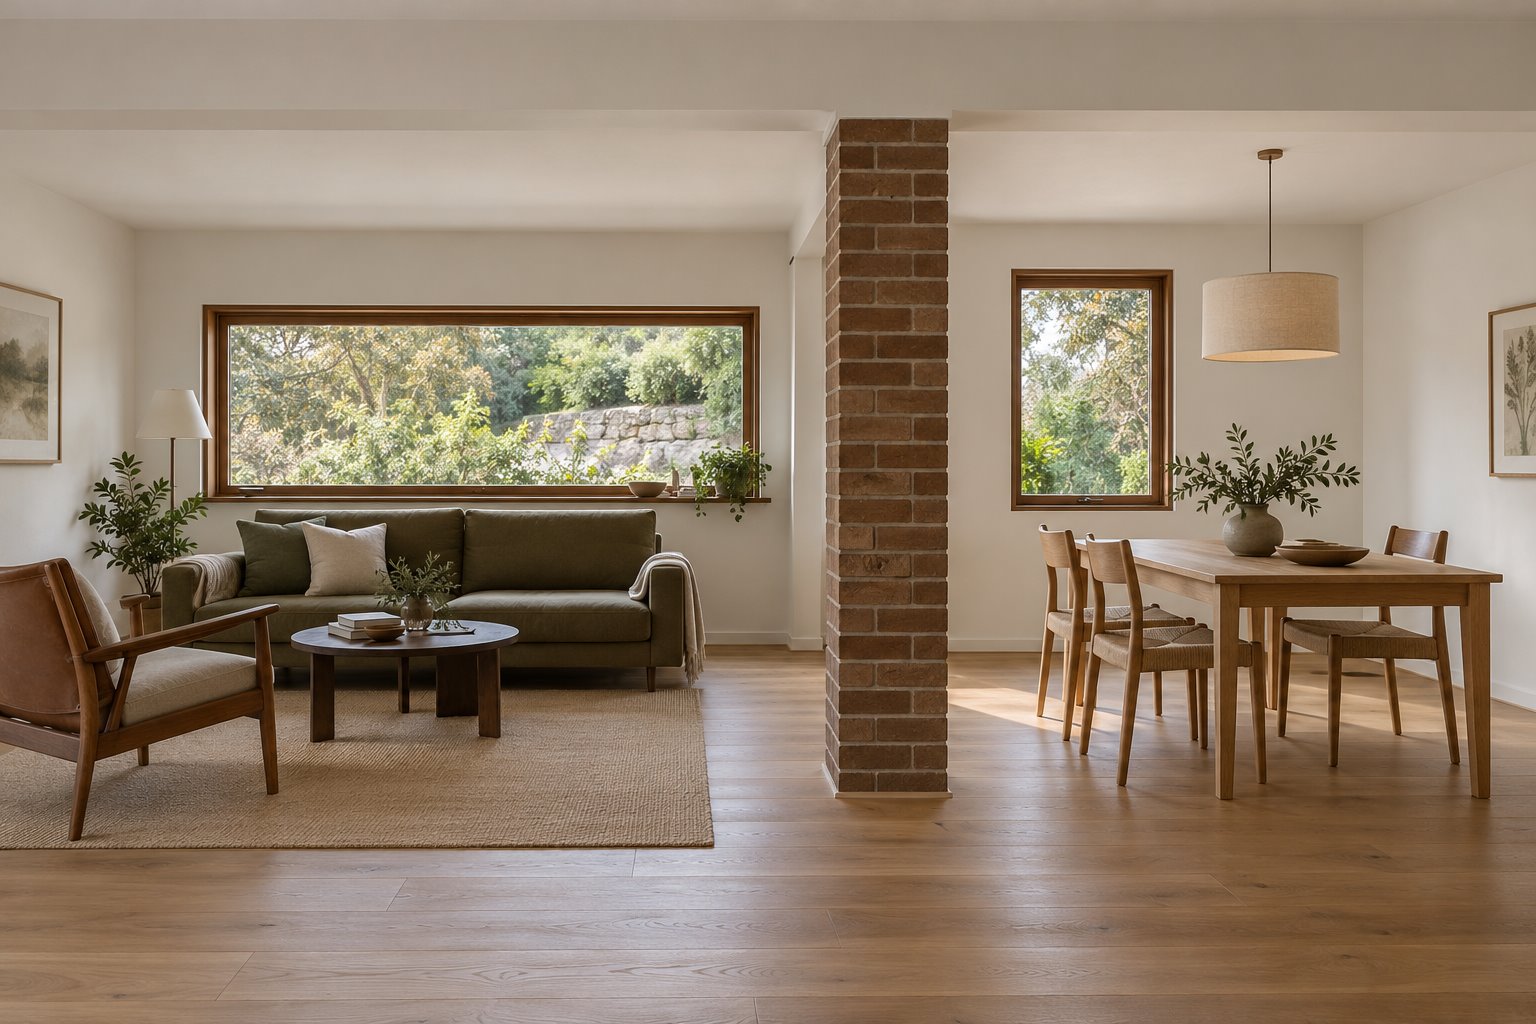
Then put the furniture back. The benefit might be a dining table that can move between two areas, a direct route with a tray, or a sitting arrangement that no longer backs onto a drop. If the same obstacles remain because a doorway or bulky cupboard still blocks the route, floor work alone will not deliver the intended improvement.
Find out what is below the finished surface
A lower floor is not necessarily an empty recess that can simply be filled. Its construction, supports, condition and relationship to surrounding walls need investigation. We would coordinate the proposed level with the structural engineer and builder, including how new work is supported and what happens to any existing subfloor access, ventilation, moisture protection or services.
The final finish adds another layer of coordination. Compare complete floor assemblies and their finished heights, including insulation and any heating proposed for the room. A change that is neat at the middle of the living area may become awkward where it reaches a bathroom, kitchen cabinet or a doorway outside the initial scope.
Record those adjoining works before comparing costs or deciding to occupy the house during construction. The more useful comparison is between complete, buildable options: retaining and improving the existing arrangement, or changing the level with all necessary surrounding work included.
A retained lower room needs a deliberate edge
Keeping the level difference can make sense when the lower space is a destination for reading or conversation and everyday circulation can pass comfortably beside it. Its slightly different ceiling height and view into the garden may be qualities worth retaining. We would test the actual sitting positions and route, rather than preserving the step only because it is already there.
The transition needs careful design for visibility, lighting, footing and any required handrails or guarding. Furniture should not conceal the edge or force someone to turn onto it. Small changes to the opening or room use may improve the arrangement, but a retained step still cannot provide a continuous level route through that point.
If step-free movement is a central part of the brief, test the whole route with appropriate access advice. Removing this one change in level does not resolve the front entrance, door clearances or bathroom arrangement elsewhere in the home.
Keep the garden in the comparison
Sutherland Shire’s dwelling-house guidance places importance on natural landform and limiting earthworks. For an extension or new home in Bangor, the relevant controls and site conditions need checking at the address. Improving existing rooms may avoid new building ground altogether; an addition may still be the better answer when the retained room cannot achieve useful proportions.
Neither choice calls for the external garden to be raised automatically to a new internal floor. Draw the doorway, outside landing, drainage and remaining planted ground together. A level interior and a garden that follows its terrain can be compatible when their meeting is designed properly.
Bring photographs of the step, available drawings and the routes you want to improve to a conversation with benssur. We would establish what the room contributes now, what continuity would improve and how much surrounding work each option requires. For suitable NSW projects, site involvement and local consultant coordination would be agreed around that scope.
Further reading
Start a conversation
Planning a home project?
Tell us the site, project type and the main decision you need help with.
No prepared brief is required.