
Removing the wall between a bathroom and laundry appears to give a compact house more space. Before committing, we would draw exactly where that gain lands: in a more useful shared room, in the kitchen beside it, or in a narrow strip that changes very little. The improvement needs a recognisable place in the finished home.
For a Banksia renovation, put a developed combined bathroom and laundry beside an arrangement that keeps the two rooms independently reached. Compare the useful area recovered, the fabric affected and the way each version serves the household. That can reveal whether removing the wall is worth the work.
Give the saved space a purpose
Bayside's current Banksia conservation-area statement describes narrow, single-storey Victorian cottages, including Jackson's Row, alongside later bungalow and interwar housing. It also records rendered masonry, consistent small front setbacks and original roof forms. These are characteristics of the defined area around Farr and Gibbes Streets, rather than a description of every Banksia home.
In a relevant cottage, a modest internal reorganisation may be worth studying before adding more building behind the retained front rooms. Measure the bathroom, laundry, walls and approaches together. Then show what combining them would actually release: perhaps a usable length of kitchen, a better dining position or less crowded circulation.
A strip of reclaimed floor is useful only if the adjoining room can occupy it. Include furniture, cupboards and wall thicknesses in that drawing. Removing a partition that carries structure or has significance also brings work beyond the apparent gain in area; establish those conditions before making it the basis of the brief.
Within the conservation area, the current guidance values retained porches, original roofs and the single-storey character. Check the actual address and requirements early. An enclosed porch or taller addition should not be assumed to be the easy place for functions displaced by the renovation.
Test the combined room when both jobs are waiting
Describe the times when bathing and washing overlap in your household. If laundry can wait until the bathroom is free, a combined room may be entirely workable. If several people need the facilities during the same short period, independent access may matter more than the area saved.
Keep ordinary laundry work in the room study. Sorting, soaking, transferring wet clothes and putting clean items down need deliberate places. Decide whether the bathroom counter is expected to serve those tasks as well, and what must be cleared before the room changes use.
Consider where washing waits while the bathroom is occupied. A basket in the hallway can shift the apparent saving into another room. Equally, an unnecessarily large dedicated laundry can consume space that daily life would value elsewhere. Compare real storage and working places in both options.
Treat the bathroom as a room with privacy rather than a route to another destination. If getting to the clothesline or another part of the house requires crossing it, show what happens when its door closes. A separately reached outdoor route or a different room arrangement may be needed.
Keep separate access without spreading the services
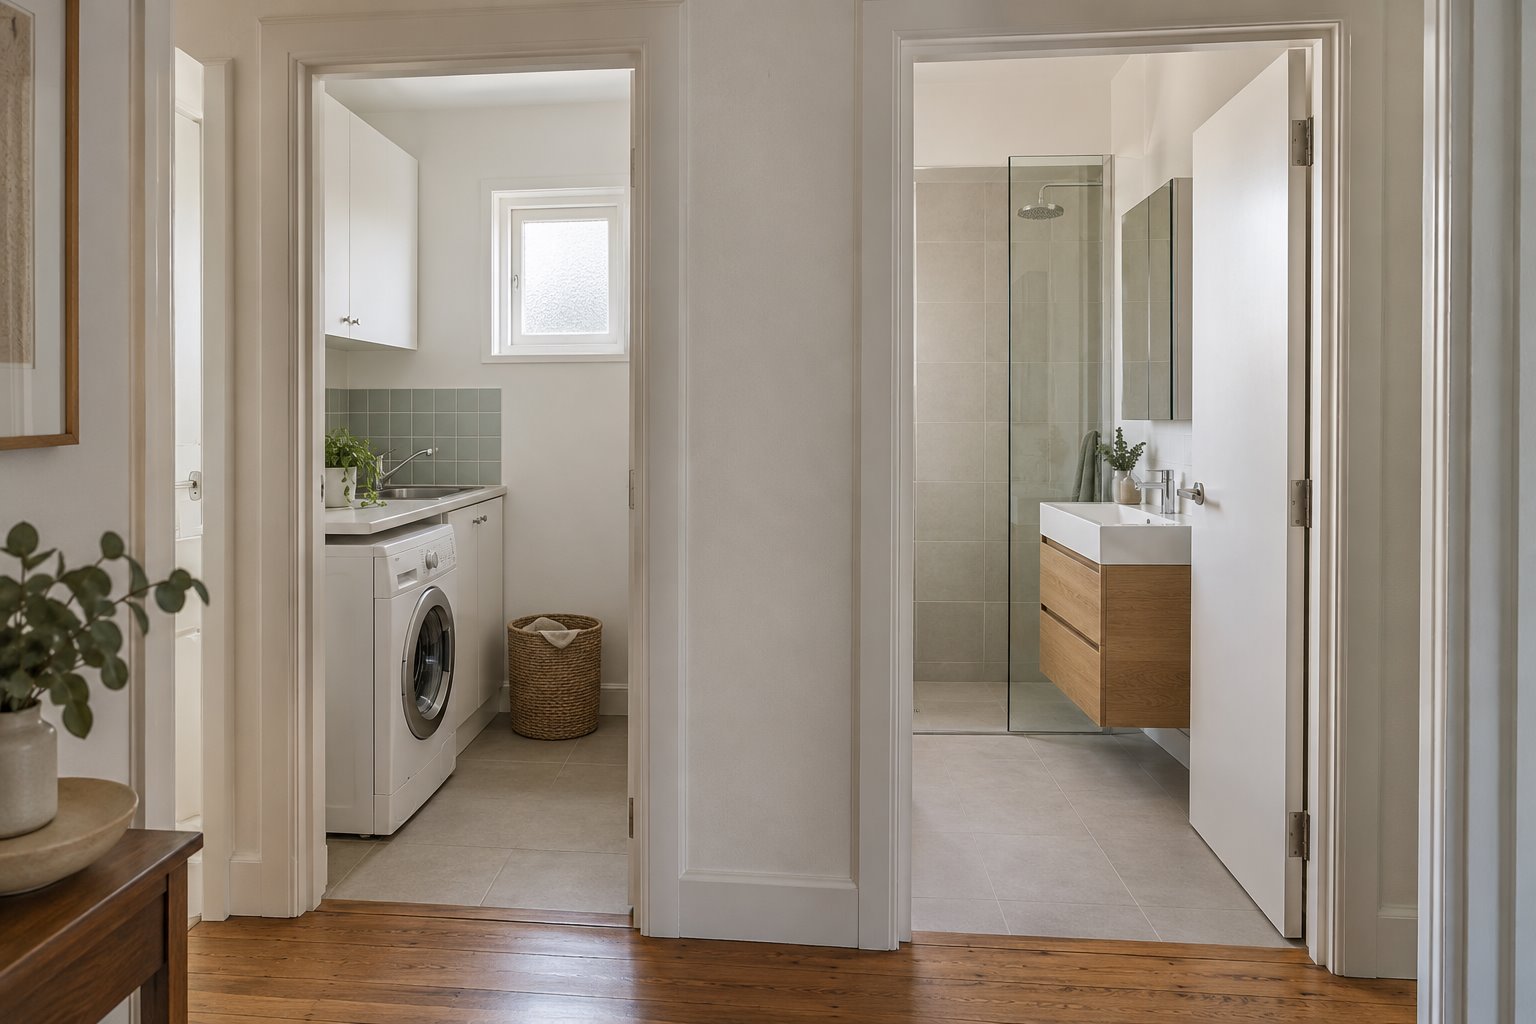
Two rooms can sit beside one another and retain independent entrances. A bathroom and compact laundry may share a service wall while allowing someone to do washing without interrupting bathing. Existing connections still require investigation; adjacency does not confirm that they are suitable.
Draw that alternative before removing the dividing wall. Include the depth of each room, door positions and the small approach outside them. Two separate entrances should not require a long new passage that consumes the space the arrangement was intended to preserve.
Give each opening a clear job. The bathroom needs privacy from the approach, while the laundry should be straightforward to enter carrying washing. Compare door swings with the standing areas on both sides. A sliding door is another option to investigate, with its wall space and hardware properly allowed for.
Keep useful windows in the comparison. Retaining two rooms may preserve existing openings, or it may leave one room needing a different light and ventilation arrangement. In an older house, establish the value and condition of the affected fabric before replacing an original window just to centre new cabinetry.
Compare complete renovation scopes
Both options require a properly developed wet-area proposal. Investigate the floor, drainage and affected walls with suitable practitioners, and define the waterproofing and finishing work. The NSW waterproofing guidance describes the protection of wet areas against escaping water; it is not something a matching tile patch can establish.
Moisture removal belongs in both plans too. Your Home advises exhausting bathroom air outdoors, with replacement air considered. Have the bathroom and laundry equipment, duct routes and operating arrangement designed for the chosen rooms. A window or visible grille alone does not explain that system.
In a strata home, establish the affected shared elements and required approval process before changing the wet rooms. NSW's current guidance distinguishes waterproofing work from cosmetic changes. The arrangement must be assessed for the particular building and scheme.
Obtain building and cost advice on both developed options, including the work in adjoining rooms. If an extension remains necessary, identify what accommodation it adds after the wet rooms are resolved. A new Banksia home can make the same decision deliberately from the beginning.
Bring benssur a measured plan, photographs and a note of when the bathroom and laundry compete for use. We can compare their shared or separate arrangement within a Banksia renovation, keeping the improvement to the whole home in view.
Further reading
Start a conversation
Planning a home project?
Tell us the site, project type and the main decision you need help with.
No prepared brief is required.