
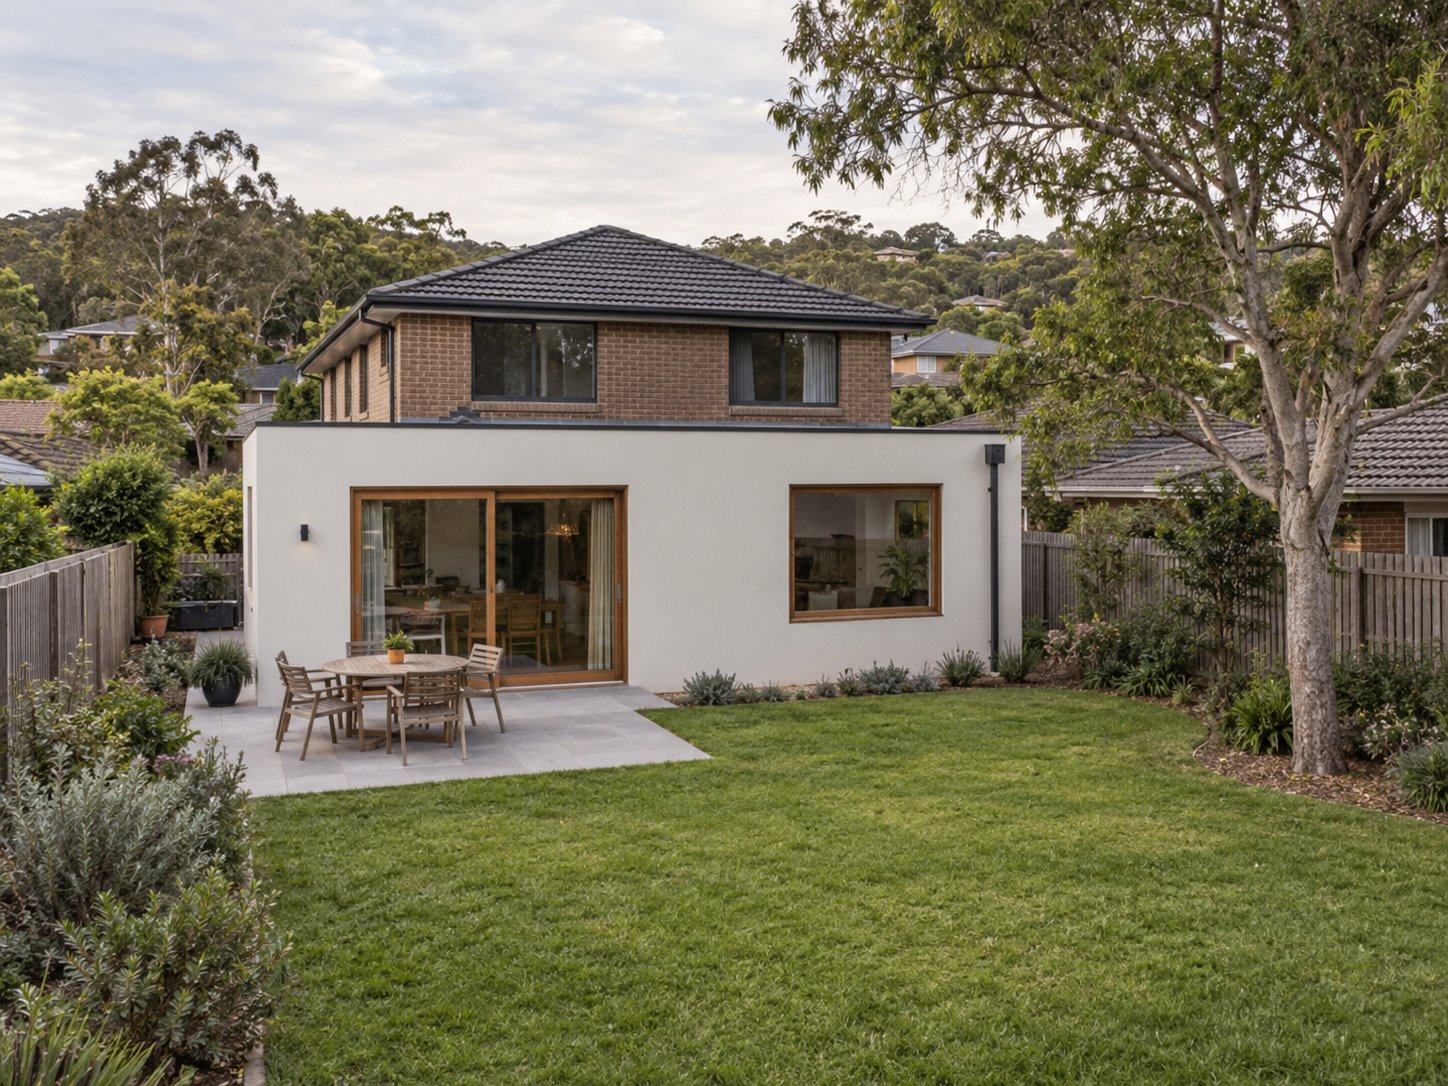
A backyard made shallower by another room becomes a different place. The sunny patch may move, space around a tree may tighten and the outdoor table may end up beside the fence. Those changes belong in the extension drawing from the beginning.
For a Barden Ridge home, we would develop the rear garden with the rooms that face it. The question is what the complete arrangement offers: a comfortable place outside, a useful outlook from inside and a building whose depth and height allow both to work.
Give the rear garden a real brief
Begin with the parts of the garden you use and those you would like to use. Mark a place to sit, an open area for the household’s activities, growing space and the routes needed for ordinary care. These may overlap comfortably, but they should not all depend on the same narrow strip beside a new wall.
Measure the existing rear boundary, house, sheds, trees and ground levels. Draw the proposed room with its complete walls and roof, then furnish the garden that remains. An area total alone does not show whether there is enough useful depth between the living room and the fence.
There is a particular local reason to make this study explicit. Council’s explanation of the Ridgeway Estate amendment says its front-setback change was intended to preserve rear-yard amenity. The dwelling-house chapter also has estate-specific provisions for the upper rear building line. Confirm whether that estate and the relevant controls apply to the property; this is not a setback rule for every Barden Ridge home.
Study the ground and upper walls at different depths
A single-storey garden room and the upper wall behind it do not have to finish on the same line. A shorter upper floor can leave the garden facing a lower building edge, while rooms above sit farther back. Draw that possibility in section and from the garden, including the roof between the two walls.
Then test the accommodation it produces. A reduced upper floor may require a different bedroom arrangement or fewer rooms; a ground addition may provide a more direct connection outside. Keeping an empty strip on the site plan is not a useful gain if the indoor plan becomes awkward. Compare the same essential brief in both options.
For an existing two-storey house, understand which parts are actually being retained before treating a recessed upper wall as easily achievable. Moving it can involve substantial roof, structure and room changes. A shallower ground-floor alteration or a replan within the existing building may be a more proportionate way to preserve the yard.
Within Ridgeway Estate, the specific upper-storey rear provision makes this distinction more than an aesthetic preference. Have its application and the complete proposal assessed. Outside the estate, establish the property’s own requirements rather than transferring the estate arrangement to a different site.
Check the garden through the day and the year
The distance to the rear fence does not describe the garden’s sunlight. Orientation, the height of the rear wall, roof overhangs, neighbouring buildings and fences all affect it. Show the proposed building’s shadows on the outdoor places you intend to use, with the actual surroundings included.
A taller wall farther back and a lower wall closer to the garden can give different results. Compare those sections before choosing the preferred rear elevation. A modest change in upper-room depth may improve the outdoor sitting place, but the effect depends on where the sun is relative to this particular house.
Study the existing living room at the same time. A deep addition can push its former garden window into the middle of the house. Moving an outdoor door or reducing the new room’s depth may keep a clearer relationship between retained rooms, daylight and the yard.
Planting belongs in the lived study even where a formal assessment follows particular rules about vegetation. Record existing shade and consider the eventual canopy of new planting. The aim is a garden that offers useful choices in different weather, supported by appropriate landscape advice, rather than an image of uniformly sunlit lawn.
Include neighbouring yards in the assessment of new shadows and upper-window outlook. A smaller upper form can be helpful without automatically resolving privacy. Room positions, windows and the neighbouring arrangement need drawing together.
Let the land and planting shape the final extent
Council’s historical Georges River catchment profile records ridge-top development at Barden Ridge and bushland around the Mill Creek catchment. That wider setting is a reason to examine actual terrain and vegetation before pushing a rear wall farther out. It does not establish the slope, trees or hazards at an individual address.
If the garden drops away, extra building depth may involve more than the new room: foundations, retaining, stairs or a raised outdoor edge can follow. Draw that complete section and obtain appropriate ground and structural advice. A smaller footprint that meets existing ground more simply deserves a fair comparison.
Likewise, leave the space required for assessed tree retention and future planting in the proposal from the outset. The remaining garden needs to work around real roots, mature growth and care, not just the small tree symbol on an early plan. Current landscape and site requirements should inform what can be built.
For a new Barden Ridge home, the front and rear position of the house can develop with this garden brief from the start. For a renovation, test a shorter addition and a focused internal change against the larger proposal. Bring benssur a survey if available, existing drawings and photographs of the outdoor places that matter. We can compare the accommodation gained with the quality of the garden retained, with site involvement and local consultant coordination agreed for suitable NSW projects.
Further reading
Start a conversation
Planning a home project?
Tell us the site, project type and the main decision you need help with.
No prepared brief is required.