
A rear lane can have windows as well as garage doors. Where a Bardia property can support a room above its parking, that upper window becomes part of the home's daily use and the lane's public face. We would decide what the room should contribute before treating the roof above a garage as spare building area.
The arrangement needs to work from both levels. A pleasant upstairs workroom is less useful if its stair crowds the garden or its supports make parking awkward below. For a renovation or new home, compare the room, garage and approach as one piece of architecture.
Establish the particular site and intended use
The council-linked Edmondson Park South plan considers small and standard lots, laneways and different housing forms. Its studio provisions specifically discuss accommodation over garages facing a lane or secondary street, including work-from-home opportunities and observation of shared access. That gives this building type a local planning context; it does not establish that every Bardia garage can gain another storey.
Identify the planning framework, subdivision information and existing approvals for the actual property. Council lists the Edmondson Park South plan separately from its broader Sustainable City plan and mapped site-specific chapters. Their boundaries and the current requirements need checking before an illustration becomes a design assumption.
Describe the room honestly. A work space used with the main home, a visitor room and an independent secondary dwelling raise different questions about access, services and approval. Establish the intended use at the outset, rather than leave the design team to infer it from a desk drawn on the plan.
Measure the existing garage, garden and neighbouring buildings, including levels and openings. A new garage designed with an upper room is a different starting point from an existing lightweight enclosure. Available drawings are useful evidence, with suitable investigation to establish what actually remains.
Give the upper room a considered lane frontage
The Edmondson Park South provisions link studios with observation of rear lanes while also addressing overshadowing and overlooking of adjoining outdoor space. Those aims need to be developed together. A broad garden-facing window may be pleasant upstairs yet look straight into the neighbour's principal sitting area.
Draw the view from the desk or chair, then the corresponding view from outside. A lane-facing opening can give the room a useful public outlook while another, more contained opening provides light from the garden side. The appropriate position depends on orientation, actual neighbours and the activity inside.
Design the furniture with the openings. Leave a usable wall for storage and somewhere to work without glare. A window chosen only to centre the elevation can put the screen in an uncomfortable position or require curtains to stay closed throughout the working day.
Study the complete rear building from the main house too. Its upper wall, roof edge and window will become part of the garden's enclosure. Compare a shallower room or adjusted upper outline where that would preserve better light and a more comfortable outdoor space.
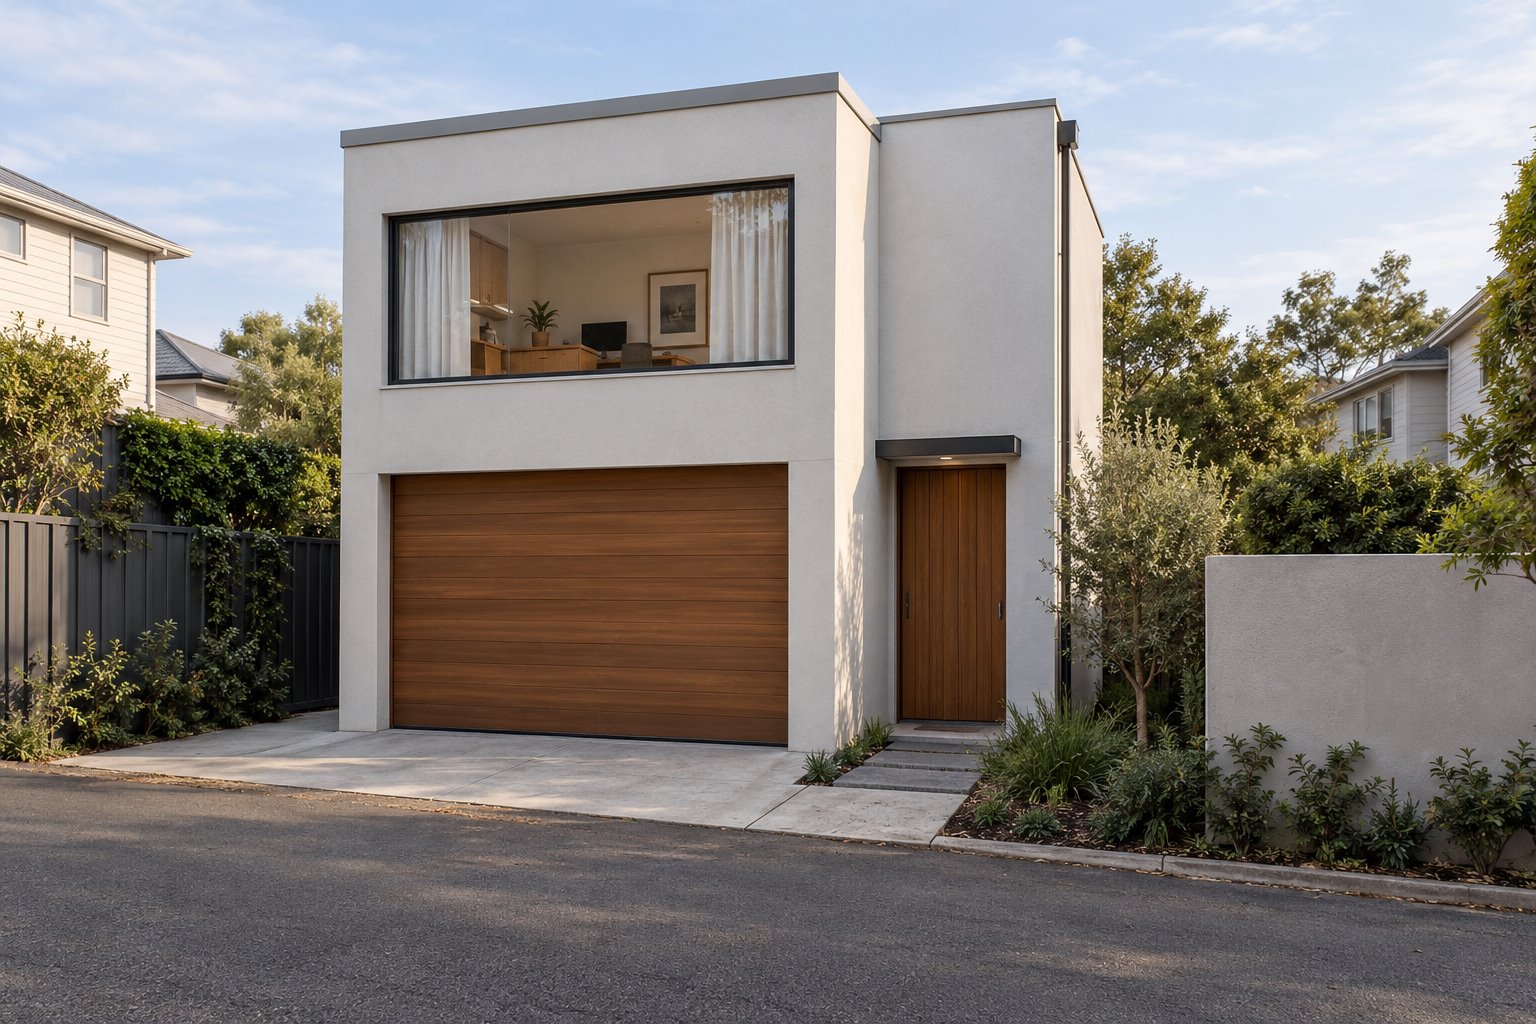
Reserve the stair before spending the garden
Draw the full stair and landings with doors in their open positions. An internal stair occupies part of the garage enclosure or requires another strip beside it. An external stair introduces its own structure, weather exposure and presence in the garden. Neither is adequately represented by an arrow beside the proposed room.
Keep the pedestrian approach distinct from the space a vehicle needs to enter and park. Show where someone waits at the door and how a person carrying work materials reaches the stair. If the lane is shared, establish the actual access rights and the land available for the approach.
Relate that entrance to the main house. Decide whether the upper room is approached through the garden, from the lane or through an appropriate internal connection. Keep the resulting route and any necessary security arrangement within the whole-home plan.
Discuss particular access needs early. A room reached only by stairs will offer different future choices from accommodation on the main living level. If regular visitors or family members cannot comfortably use it, another location may serve the brief better.
Keep a useful garage beneath a useful room
Have the structural engineer assess the existing building and the proposed support arrangement. Place upper walls and floor over the actual garage plan, including the vehicle opening. Any new posts, wall thicknesses or beams need a credible position without obstructing car doors, storage or pedestrian movement.
Draw the depth between the garage ceiling and upper floor, then the roof above. Resolve the necessary structure, fire and sound separation, services and environmental performance with the relevant practitioners. The finished room height and overall building outline should follow that coordinated study.
Include the garage-door mechanism and maintenance space. A beam placed across its operating path can change the ground-floor arrangement substantially. The garage also needs an appropriate ventilation and building strategy; an attractive room above cannot settle those requirements.
Compare adapting the existing garage with replacing it as a purpose-designed two-level building, and with accommodating the room elsewhere. Include the stair, structural work, services, construction access and reinstatement in the cost advice. Keeping a footprint does not necessarily mean keeping much of the original construction.
For a new Bardia home, the rear building and main accommodation can be coordinated from the beginning. For a renovation, bring benssur the available approvals, measured plans and a clear account of the room's intended use. We can develop the options with local advice and an agreed delivery arrangement, so the upper room earns its place above the parking.
Further reading
Start a conversation
Planning a home project?
Tell us the site, project type and the main decision you need help with.
No prepared brief is required.