
A new garden bed can hide the bottom of a house surprisingly quickly. Paving, soil and repeated layers of mulch change both the visible proportions of an older wall and the conditions around it. When renewing a Bardwell Valley home, we would draw that ground line alongside the proposed rooms and finishes.
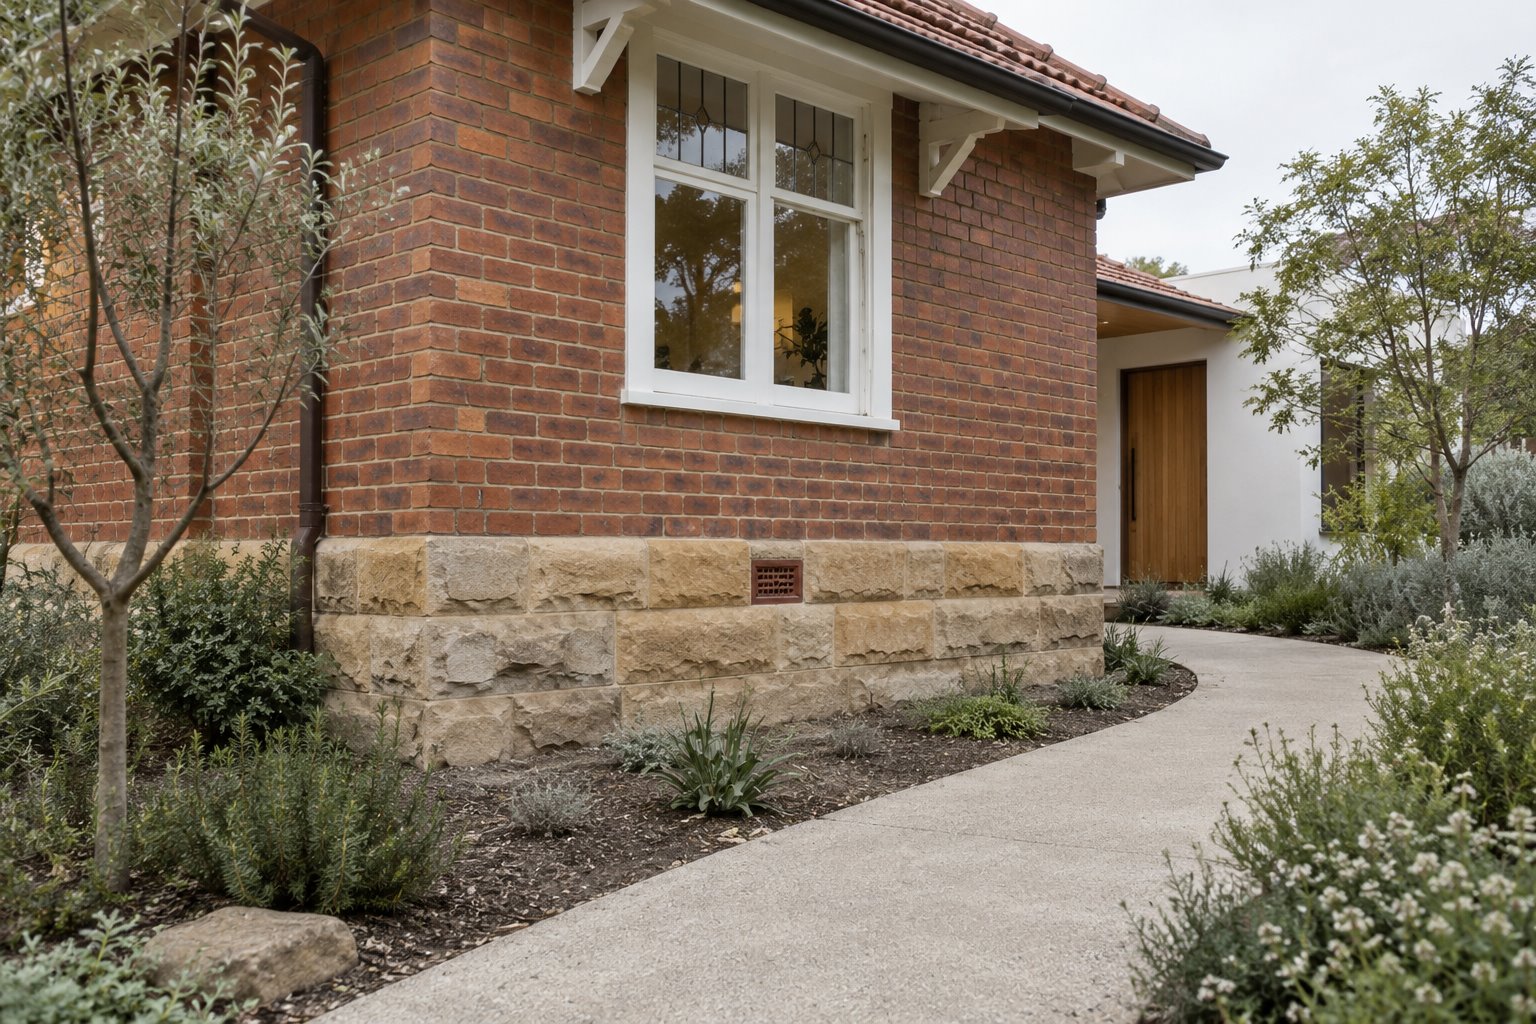
The sandstone base beneath a brick bungalow is part of its architecture. A landscape proposal should show how much of it remains visible, where existing vents sit and how people reach the doors. These decisions belong in the renovation brief even when the house itself is gaining little floor area.
Read the house from its base upwards
Bayside's conservation statement for the Hamilton and Lansdowne Street group identifies sandstone base courses, face brick, timber joinery and window hoods among its characteristic elements. It also describes forward-facing gables stepping down the slope to the north, established gardens and low front fences. This is a particular mapped conservation area, rather than a description or control covering every Bardwell Valley house.
Within that setting, raising a garden across the stone can alter the relationship between the house, its porch and the street. Keeping a decorative roof while concealing the base misses part of the building's composition. Record the masonry, original openings and present ground before proposing a new front garden or extension.
Check the actual heritage status and the significance of the fabric at the address. A later addition may meet the ground differently from the original bungalow. We would distinguish those parts on the measured drawings so one new paving level is not carried indiscriminately along both.
For a contemporary addition, a restrained new wall can sit beside retained brick and stone without requiring the entire old base to be rendered or concealed. Study that meeting at close range, including the paving edge and any change in level, as well as from the street.
Find out what is happening behind the visible wall
Before choosing a detail, establish the existing floor construction, underfloor access, ventilation openings and any damp-proof course that can be identified. Where a house has a ventilated subfloor, a grille on the elevation needs a corresponding clear and functioning arrangement behind it. Its appearance alone does not establish performance.
Staining, a musty room or damaged skirting needs diagnosis. Your Home distinguishes rainwater leaks, condensation and moisture from ground or concealed spaces. The NSW heritage guide also explains how raised paving or garden beds can bridge an existing damp-proof course. Those are possible causes to investigate, rather than a diagnosis made from a photograph.
Have an appropriate building or heritage practitioner inspect the affected construction. Check gutters, downpipes and water disposal alongside the ground and ventilation. A new surface against the wall will not settle an unresolved roof leak or a concealed plumbing problem.
Do not automatically excavate to reveal more stone or add vents wherever a wall looks damp. Existing footings, soil behaviour and the building's condition affect what can safely change. The heritage guide specifically cautions that changes in moisture around reactive clay can introduce cracking; independent advice should establish the appropriate response.
Compare a path, a planting bed and a terrace in section
A plan can make these surfaces look interchangeable. A section through the wall, path and garden shows their real differences: finished heights, soil depth, the position of an opening and the amount of retained base exposed. Include the existing levels as well as the proposed ones.
One option is to retain a lower path beside the original wall and place deeper planting farther away. Another may move the route outward, preserving a useful zone for inspection and maintenance. Check how planting will grow and how watering reaches the soil; a tiny shrub drawn today can become an obstruction later.
If a raised sitting area is wanted, test its location against the actual vents, windows and door thresholds. A smaller terrace beside a newer part of the home may be more compatible with the retained base than a continuous platform wrapping every wall. It still needs a properly designed support, drainage and weathering arrangement.
Where the garden changes level, draw the transitions and the water's intended route through the whole proposal. A narrow uncovered strip is not, by itself, a drainage design. Neither paving nor loose gravel should be assumed to solve moisture at the house without investigation and suitable detailing.
Include the garden work in the renovation scope
Coordinate the architect, landscape designer and relevant technical advisers before ground works begin. Show construction access, temporary storage and the protection of retained masonry and planting. A carefully drawn final edge can be compromised if excavated soil or materials are piled against the house during the build.
Keep access to the parts that will need attention. Allow the wall base and existing ventilation openings to be inspected, and make the proposed garden's care practical. Review future mulch levels and irrigation with the landscape design rather than relying on a one-off gap shown in a presentation image.
For a Bardwell Valley renovation or extension, bring benssur photographs of the house at ground level, available surveys and drawings, and any inspection or heritage advice. Describe the outdoor space you want to use as well as the rooms you want to change. We can compare the architectural options with local consultants and an agreed delivery arrangement, including the modest ground works that can materially affect a retained home.
Further reading
Start a conversation
Planning a home project?
Tell us the site, project type and the main decision you need help with.
No prepared brief is required.