
Choosing an induction cooktop can also be the moment to plan changes to hot water, heating and a future vehicle charger. These decisions affect more than the appliance list. In a Barrack Heights renovation, we would bring them into the architectural brief before cabinets are ordered and walls or ceilings are finished.
The aim is a comfortable, usable home with a credible sequence of upgrades. Some equipment may change with the building work; other items may remain until they need replacement. The drawings should explain both, including the space and access that later installation will require.
Start with the particular house and its services
Shellharbour's museum records an electrician's account of working with builders on the Barrack Heights estate in the 1960s and wiring homes during the following years. It is useful evidence of an established housing history, rather than proof of the age, material or electrical condition of any particular property.
If your home comes from that period, identify what has since changed. Earlier kitchen alterations, added rooms and replaced appliances may have left a mixture of services and construction. Have a licensed electrician assess the existing installation against the proposed appliances and likely future needs.
Shellharbour Council's current sustainability program encourages electrification and provides planning resources. Use that local prompt to make a whole-home proposal: record what currently supplies cooking, hot water and heating, which items are approaching replacement, and what the renovation will expose or make difficult to reach.
An appliance's position on a plan does not establish that it can be supplied from the nearest power point. Resolve the necessary circuits, switchboard work and any supply changes with the electrician. A larger supply should follow that assessment, rather than be assumed essential for every electric home.
Let the cooking change inform the kitchen design
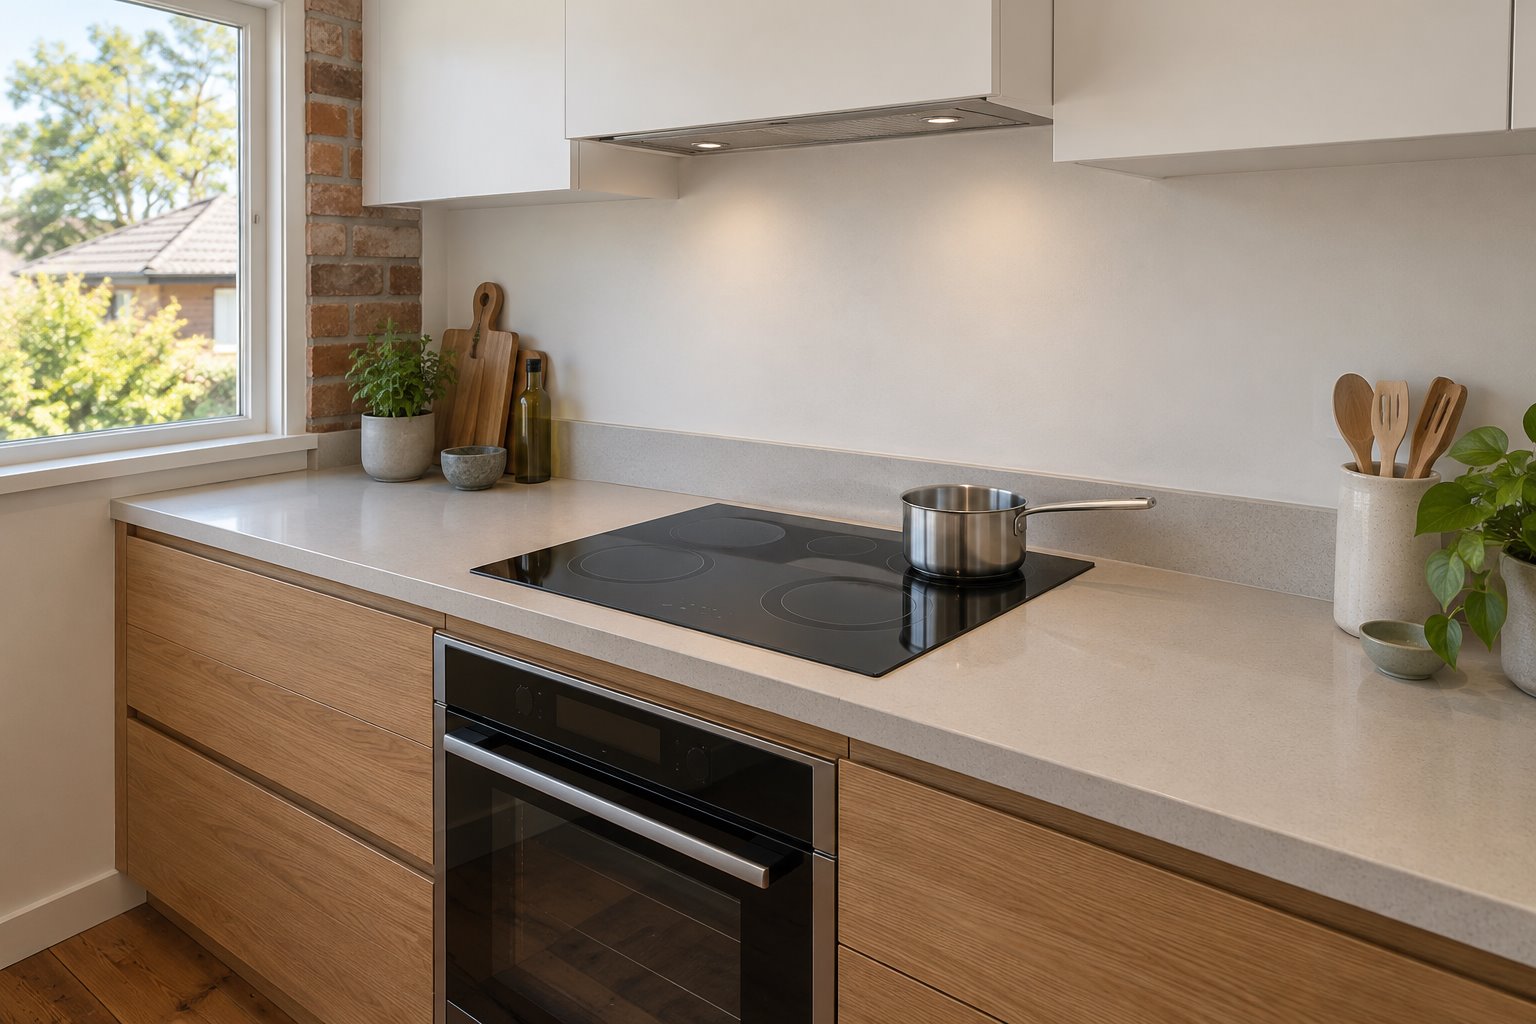
Compare replacing the cooktop within sound existing cabinetry with renewing the cooking bench as part of a larger kitchen project. Measure the actual opening, bench material, cupboard arrangement and extraction. A replacement of similar advertised width may still need a different cutout or space below.
Your Home advises checking a proposed induction cooktop's electrical demand and installation requirements before purchase. Give that information to the cabinetmaker and electrician while they can coordinate the work. The space needed by the appliance and its connections must coexist with drawers, an oven or other storage beneath it.
Choose the cooking surface around how meals are prepared. Draw the pans you use together and keep a practical place to put ingredients and hot cookware beside them. A wider appliance can reduce the clear preparation bench; retaining a smaller suitable model may give the kitchen more useful working space.
Keep kitchen extraction in the design. Electric cooking still produces moisture and cooking pollutants. Coordinate an appropriate exhaust route, replacement air and access for cleaning, with suitable technical advice. Changing the fuel does not make the rangehood and its outlet disappear from the architecture.
Locate the other upgrades before they become leftover space
A change from an instantaneous water heater to storage equipment can introduce a substantially different physical object. Confirm a realistic system arrangement with the hot-water designer or installer, including its operational and service needs, before using the old unit's small rectangle in a new plan.
Draw the proposed position with the actual bedroom windows, garden route and neighbouring rooms. An installation should leave the home pleasant to use and maintain. Where a wall or screen is proposed, coordinate it with the selected equipment rather than assume a neat enclosure will be suitable.
Include heating and cooling in the same brief. Decide which rooms are occupied together, which can close, and what the existing building needs to become more comfortable. Improving the fabric can change the equipment required; installing a powerful system alone will not resolve a poorly performing room.
If vehicle charging is a future aim, show where the vehicle will actually stand and where a suitable connection could go. Retain a workable pedestrian route and have the electrician establish the electrical provision. A future note on a drawing is useful when the practical location and installation work have been considered.
Keep the building and landscape in the energy plan
A renovation can expose ceilings and walls that will be expensive to reopen later. Coordinate assessment of insulation, wiring and ventilation while that access is available. Your Home specifically calls for electrical assessment before adding insulation to an existing home; the work should be designed and carried out by the appropriate practitioners.
Consider solar as one part of the overall study. Council's local heritage context includes Blackbutt Forest off Shellharbour Road and the conservation of significant trees. That does not place every Barrack Heights home beside the reserve, but it reinforces the need to record actual vegetation and its status before assuming an unobstructed roof.
Have a suitable solar professional assess the available roof and shade where solar is proposed. Keep tree care, roof condition and any relevant property requirements in the comparison. An electric appliance plan can proceed without assuming that garden or street trees will be removed.
Agree what happens now and what is prepared for later
Set out a sequence with the project team. It may combine a new cooking bench and the necessary electrical work now, while allowing for a later hot-water replacement. Another home may benefit from coordinating several ageing systems during one larger renovation. Include making good walls and ceilings in the cost advice.
Where gas appliances remain, identify them clearly. If the intention is eventually to remove the gas connection, confirm the complete scope and process with the retailer and licensed trades. Replacing one cooktop does not mean that all gas uses have ended.
Bring benssur the existing plans, appliance information and a clear description of the rooms you want to improve. We can develop a renovation, extension or new-home proposal with local consultants and an agreed delivery arrangement, so the energy upgrades support the architecture and the planned work is understood before finishes are fixed.
Further reading
- Shellharbour Museum: local working-life histories
- Shellharbour: electrification resources
- Shellharbour: current planning guidance
- NSW: assessing an electrical switchboard upgrade
- Your Home: planning electrification
- Your Home: appliance choices and installation
- Your Home: coordinated renovations
- Your Home: ventilation and airtightness
Start a conversation
Planning a home project?
Tell us the site, project type and the main decision you need help with.
No prepared brief is required.