
The position of a new room can determine how much pruning a garden tree will need for years afterwards. For a Bateau Bay renovation, we would investigate a mature tree's condition and the space it needs before fixing the addition's outline. That advice can change how far the home should extend.
Compare the accommodation, growing ground and future care together. An internal alteration, a shorter addition or a different arrangement of rooms may offer a more convincing home beside an established tree. The comparison needs a realistic assessment of the tree as well as the building.
Understand the tree and the particular Bateau Bay setting
NSW National Parks describes the narrow coastal forest between Bateau Bay and Forresters Beach, with blackbutts and spotted gums along the clifftop walk. This gives the eastern landscape a particular character. It does not establish the species or condition of a garden tree, or a private right to alter vegetation beyond the boundary.
The suburb also includes a developed centre. Council's 2014 town-centre report recorded shopping, sporting and community uses, housing to the south and a vegetated reserve to the west of its study area. That historical account helps distinguish the centre's setting from the coastal forest; it is not a current development entitlement or a description of every residential street.
Begin with the actual house, boundaries and vegetation. Identify trees on the property and relevant trees on neighbouring or public land. Record the canopy in height as well as the trunk position, together with existing walls, paving and changes in ground level.
Ask an appropriately qualified arborist to assess the trees affected by the proposal, including their condition, significance and suitability for retention. Discuss the household's expectations too. A tree valued for shade or privacy may contribute substantially to the home, but the design should be informed by its assessed prospects and care needs.
Leave growing ground with a defined purpose
The International Society of Arboriculture explains that roots can extend beyond the visible branch spread and that a tree's tolerance of disturbance varies with species, age and condition. Have the arborist identify the protection requirements for the actual tree. A small circle drawn around the trunk is an incomplete starting point.
Put that information on the same plan as the proposed walls, foundations, paths and services. A building can stand clear of the trunk while its drains or new paved terrace still occupy important ground. Coordinate the permanent arrangement before assuming those elements can find a route later.
NSW's greening guidance emphasises connected, undisturbed soil and the relationship between canopy, buildings and underground infrastructure. For the house design, compare keeping one coherent area of growing ground with dividing it into narrow pockets between the addition, path and retaining edges.
Where the existing ground falls or changes level, include the proposed cut, fill and water arrangement. Avoid treating loose gravel, a raised deck or a thin planting strip as proof that roots are protected. The tree and structural advisers need to assess the actual work beneath and around those finishes.
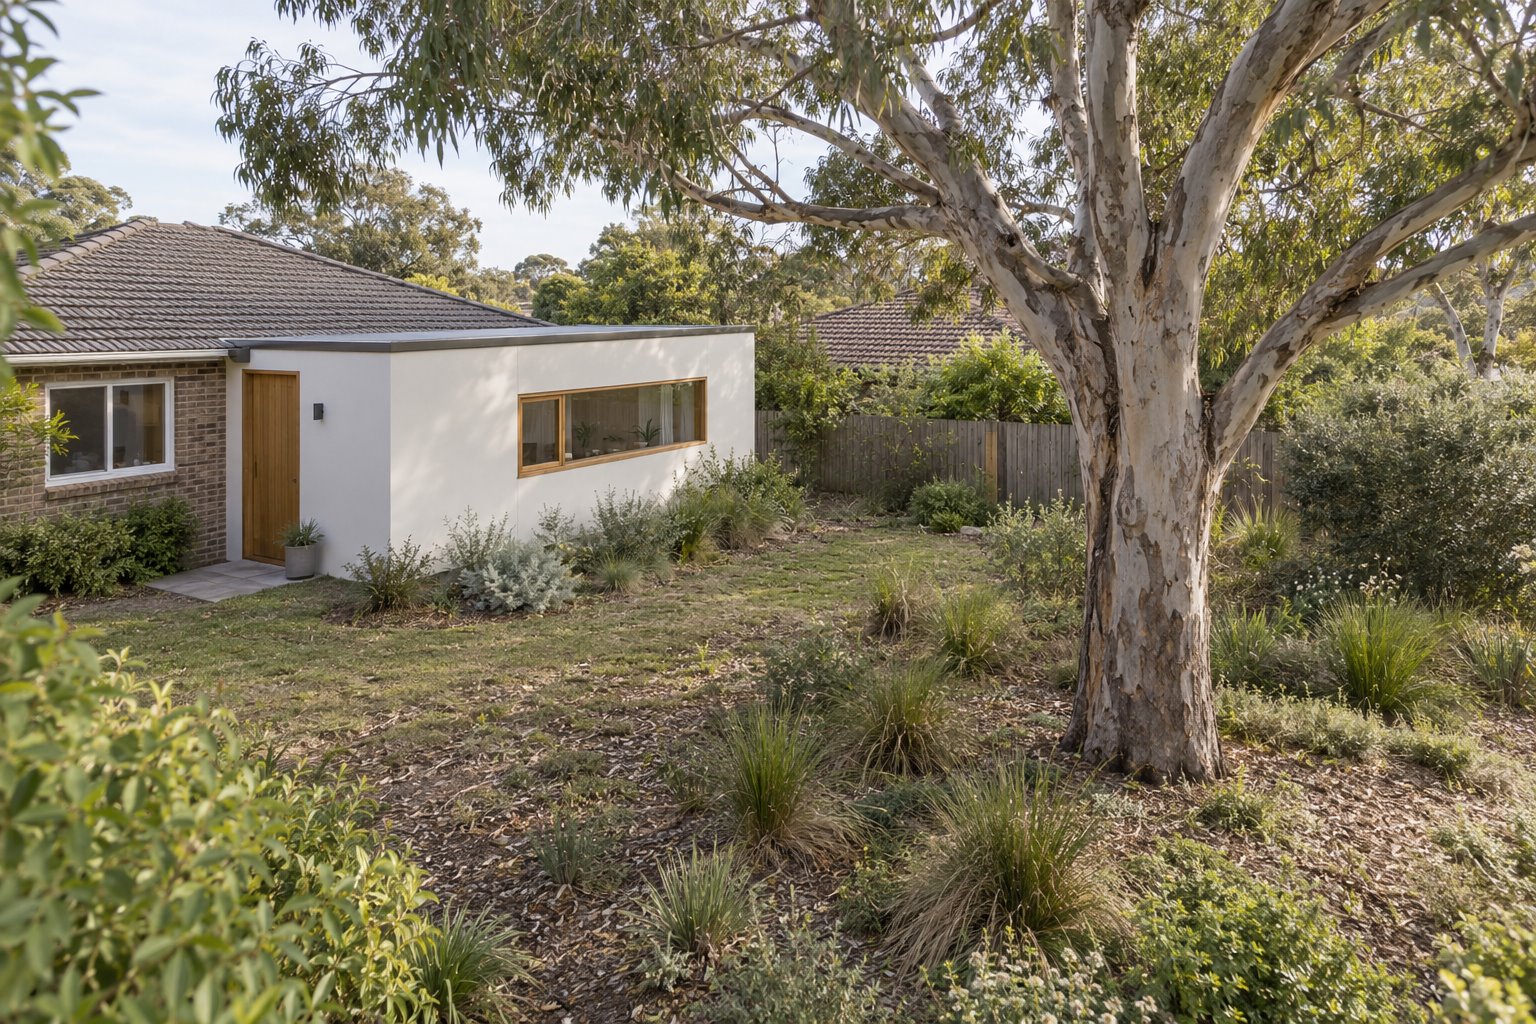
Compare accommodation within the space that can be used
Return to the room brief with the assessed tree information visible. Establish what the extension needs to contain and whether every activity requires new floor. Moving a doorway, reallocating an existing room or improving storage may reduce the addition's required depth.
Develop a shorter option properly. Place its furniture, doors and storage at realistic sizes, rather than compare a detailed large scheme with an empty smaller rectangle. A modest room with a clear purpose can be more useful than extra floor that pushes circulation and furniture into awkward positions.
Another arrangement may place accommodation in a different part of the property. Compare its effect on the retained house, neighbouring windows and useful outdoor space. The tree is one significant design consideration within that complete study; the proposal still has to make an enjoyable home.
Discuss support options with the engineer and arborist together where the design comes near sensitive ground. A structure that bridges an assessed area may be worth investigating, but supports, their installation and service connections still need a credible place. No construction system should be assumed to solve the tree relationship automatically.
Let the house and tree remain practical to care for
Draw the canopy beside the proposed roof, gutters and windows. Discuss foreseeable growth and appropriate maintenance with the arborist. A design dependent on continual severe pruning deserves reconsideration while the wall and roof can still move.
Look from inside as well. The tree may give a pleasant shaded outlook, while a particular room needs daylight from another direction. Test the room's actual orientation and depth with suitable design advice. Keep the main decision on the extent and position of accommodation, rather than expect a larger window to resolve every relationship.
Keep routes for building maintenance and tree care workable. Coordinate construction protection with the builder and arborist, including activities outside the completed footprint. The agreed approach should carry through to permanent landscaping and later service work.
Confirm current planning, vegetation and any relevant hazard requirements for the address before relying on a particular arrangement. Bring benssur a survey if available, the existing plan, photographs of the trees and any arboricultural advice. We can develop renovation, extension or new-home options with local consultants and an agreed delivery arrangement, showing what the building gains and what the retained garden needs.
Further reading
Start a conversation
Planning a home project?
Tell us the site, project type and the main decision you need help with.
No prepared brief is required.