
A cottage that has served as an office may still look like a house while offering an awkward starting point for home life. A waiting room is not automatically a good living room, and a small staff kitchenette may leave substantial work before the building can support ordinary meals.
For a Bega property with that history, we would develop a domestic plan before deciding how much extra accommodation to add. The investigation needs to establish whether the intended use is possible, then show how sleeping, bathing, cooking and private outdoor life can fit the building.
Read the present building as well as its earlier life
Bega's planning material identifies an intact cottage precinct around lower Parker Street, Bega Street and Gipps Street, where cottages have been converted and expanded for professional offices, particularly medical uses. This is a specific local setting, rather than the history of every Bega house.
Obtain available approvals, measured drawings and earlier records. Establish the authorised current use and the pathway for the proposed home with Council and suitable planning and building advice. A residential-looking roof, an old fireplace or a former domestic use does not settle that question.
Record the building's original spaces, later additions and current fittings separately. A partition may have arrived with the office fit-out; another apparently similar wall may support the roof or carry significance. Investigate construction and condition before deciding what can be removed.
Council also describes Bega's wider residential areas as predominantly domestic in scale and detached, with valued heritage buildings and landscape settings. Keep the particular cottage's significance and street relationship in view while investigating its altered interior. The aim need not be to recreate an assumed original plan.
Replace the client route with a private household arrangement
An office plan can send visitors past several doors to reach a reception point. A home needs a different understanding of arrival: where to put bags, where a visitor waits and which rooms remain private. Draw that sequence using the existing entrances before opening walls.
Test whether a former consulting room can become a bedroom without other household movement passing through it. Include the bed, storage and a sensible route to the bathroom. Several similarly sized office rooms may offer useful choices, but their door and window positions will affect which role each can perform.
A waiting room may have enough area for a sofa while its several entrances leave little settled wall. Compare retaining those connections with closing an appropriate later opening, or moving one activity into another room. The useful result gives sitting and passing through separate places.
Check privacy from the street and surrounding uses at the times the home will be occupied. An office window treatment that suited daytime appointments may give little choice for evening living. Design furniture, blinds and any suitable external response together without assuming the front room must become a bedroom.
Give the domestic work a real share of the cottage
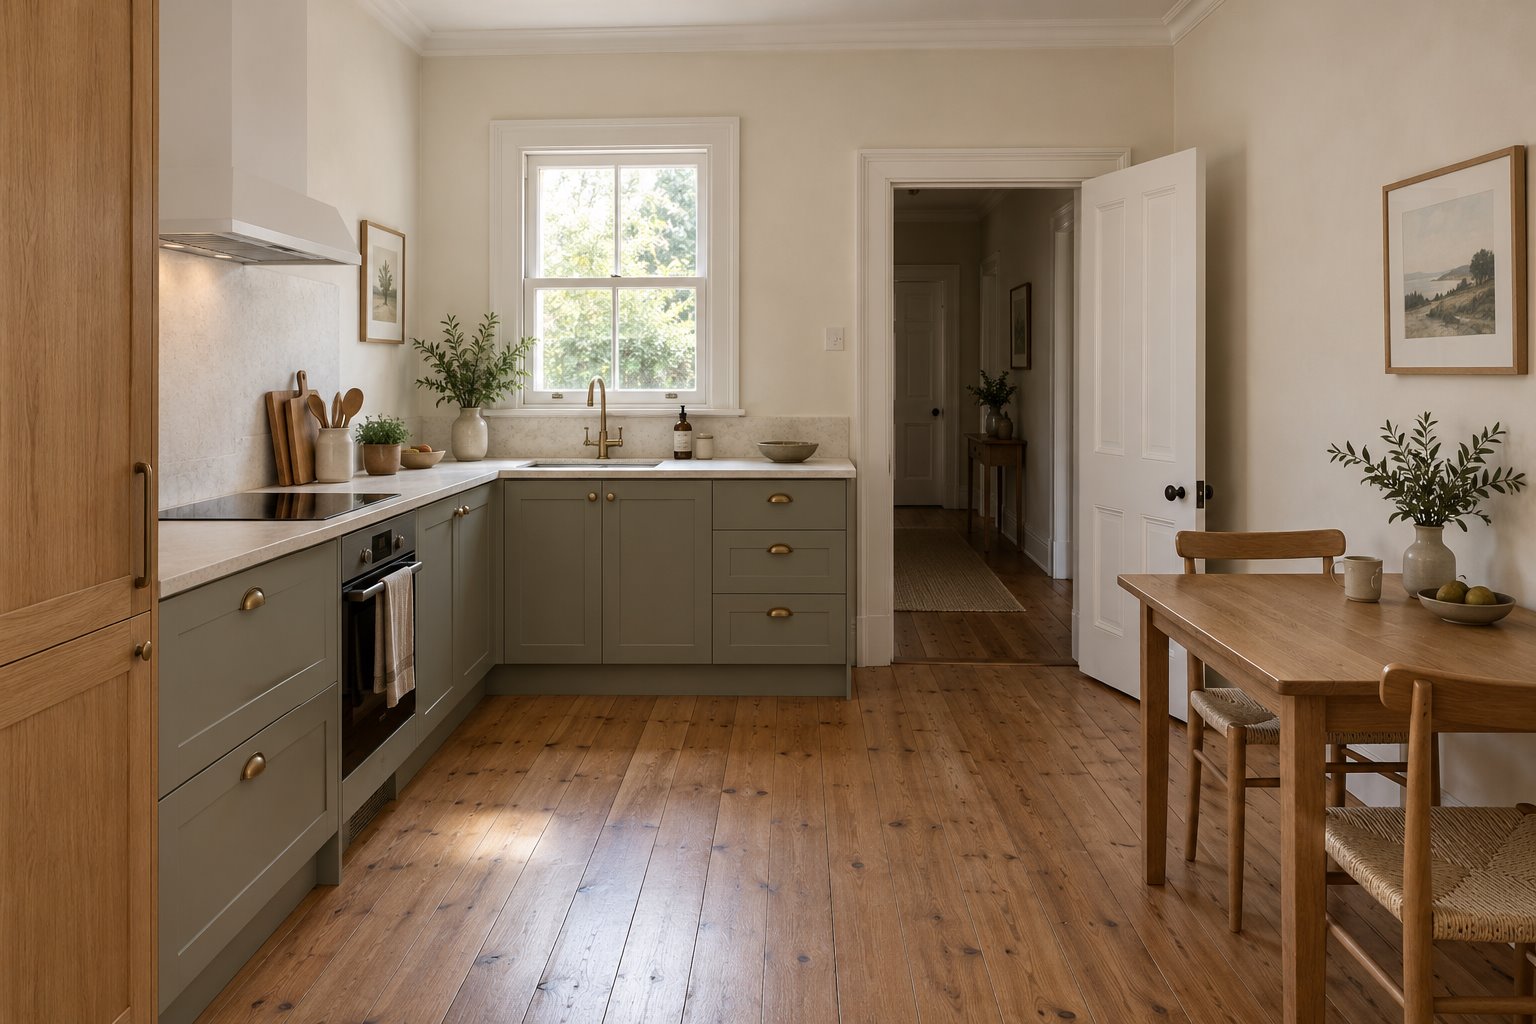
Draw a complete kitchen, including preparation, storage, cooking and cleaning. Compare it within a suitable existing room with a new position in an addition. A staff kitchenette's sink connection may be useful, but retaining it should not determine an inadequate kitchen.
Likewise, an office toilet or handwashing basin does not establish a workable domestic bathroom. Set out the required bathing facilities, fixtures, doors and laundry arrangement, then investigate the construction, drainage, ventilation and waterproofing needed for them. Obtain the relevant technical advice while positions can still change.
Keep the effect on neighbouring rooms visible. A new bathroom can take the window or useful width that would make an adjoining bedroom comfortable. A kitchen can gain a better position while needing a difficult extraction or drainage route. Compare those complete consequences rather than count the existing service points.
If an extension offers the best place for new domestic functions, establish what it frees within the cottage. The old kitchenette could become storage, for example, but only if the resulting room and connections are useful. Avoid adding a complete new household behind a collection of rooms left without a purpose.
Turn the outside into part of home life
If former visitor parking or extensive hardstand remains, put its possible change on the same drawing as the new rooms. Establish what parking and access the approved proposal must retain before imagining all that ground as garden. Check drainage, services and ground conditions before removing or rebuilding surfaces.
Identify a private place to sit outside and a practical route from the kitchen. The best domestic outdoor place may be beside the cottage rather than at the end of the former business approach. Include nearby windows, shade and the planting you can reasonably establish.
The lower Parker Street precinct provisions specifically address landscaped front yards, the position of parking and the conservation of visible building character. Where they apply, they make the frontage and garden part of the adaptation. They do not establish an entitlement to remove existing access or a rule for every Bega address.
Choose the extent of change around a complete home
Compare a contained conversion with the addition needed to meet the same household brief. Include repairs, services, comfort improvements and external work in both. A small apparent change of use can require a substantial building project; adding more rooms will not necessarily resolve an unsuitable retained arrangement.
For the relevant cottage precinct, Council's provisions generally direct additions to the rear and seek sympathetic form and character. Establish the current requirements and significant fabric for the property before fixing that connection. A later house or a site proposed for a new home needs its own assessment of scale and garden relationships.
Bring benssur the available approval history, plans and photographs, together with the domestic routines the building must support. We can develop a Bega renovation or extension around a credible home rather than an office plan with new room names, agreeing local consultant coordination and site involvement for the particular commission.
Further reading
Start a conversation
Planning a home project?
Tell us the site, project type and the main decision you need help with.
No prepared brief is required.