
Choosing ducted air conditioning because you prefer clear walls can change the room more than expected. The equipment and ducts need real space, while a lowered ceiling may meet a window or cupboard awkwardly. A visible room unit may be the more resolved architectural choice in one home; another can accommodate a ducted system comfortably.
For a Bella Vista renovation, we would compare those complete arrangements before fixing the ceilings and joinery. The decision should follow the rooms you want to use and the building that must accommodate the system.
Establish the rooms and building you are working with
Council's Norwest residential chapter describes varied detached houses in Bella Vista Waters and a transition towards larger buildings near the town centre. The Bella Vista station-precinct plan envisages a further range of apartment forms within its defined area. These are different settings for a renovation, rather than one standard suburban house.
In a two-storey home, an upstairs roof space does not establish an available route to the rooms below. In a flat, the ceiling, structure and external equipment positions may belong to a shared building arrangement. Obtain the relevant drawings and investigate actual construction before making either system part of the design.
Identify which rooms need conditioning, when and with which doors normally closed. Record any existing system and what does not work well. Have the thermal performance and proposed changes assessed too: better shade or insulation may alter the equipment needed. A new room should enter that assessment alongside retained accommodation.
The station plan's boundaries and future vision should not be applied across Bella Vista. Establish the actual address, building and current property requirements. For shared property, clarify the scheme's responsibilities and permissions before relying on a change above the ceiling or outside the dwelling.
Compare the visible appliance with the space behind the ceiling
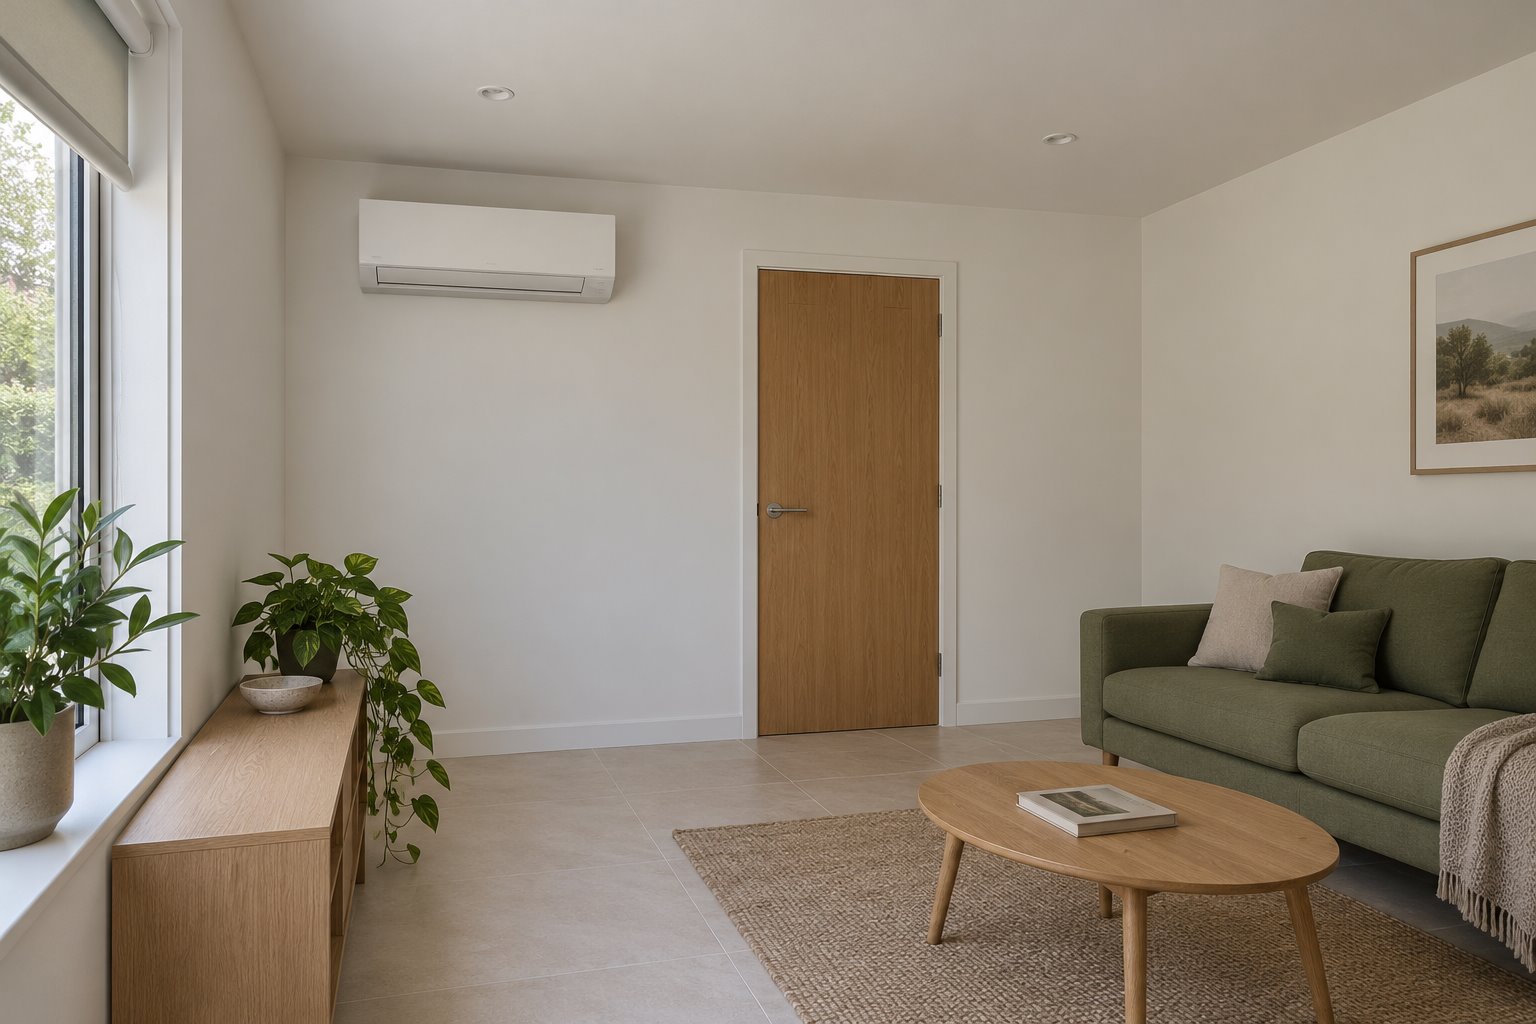
Give a room unit a deliberate place in the elevation. Draw it with the door head, window treatment and nearby joinery, using realistic dimensions and installation clearances. A simple exposed fitting can sit calmly on a clear wall; covering it with a decorative cabinet may obstruct operation and access.
Place the furniture in that study. Discuss air direction with the designer and installer so the intended sitting or sleeping position is considered. Avoid selecting a wall merely because it is absent from the favourite photograph of the room.
For a ducted option, establish the indoor equipment, duct sizes, insulation and available construction space with a qualified system designer. Compare that installation with the actual ceiling and structure. Existing beams or floor framing cannot be treated as empty space to pass through.
Show any necessary lowered portion in section. Assess the height left at the window, passage and occupied room, then decide whether that change is acceptable. The comparison is between a credible ducted installation and a properly placed visible unit, with the finished architecture shown for both.
YourHome identifies leakage, condensation and energy loss as concerns where ducts are inadequately sealed or insulated. Allow for that complete construction rather than reserve only the bare duct diameter. The final arrangement and performance need specialist design.
Draw the air's return journey
A supply grille is only part of a ducted arrangement. YourHome also identifies the importance of a return-air path to the central system. Put that path on the same plan as the doors, rather than assume an open hallway connects every room during use.
Test the home with a bedroom door shut or a new sliding partition in place. Ask the system designer how air returns in those conditions and how the proposal works with any intended acoustic separation. A proposed door gap or transfer opening needs an actual design; it should not be assumed sufficient or compatible with other building requirements.
Keep the return inlet clear in the furnished plan and include access for its filters. A tall cupboard, curtain or new partition can change a position that looked available on an early drawing. Coordinate the fittings with the room while those elements can still move.
Room units and a central system offer different ways to condition occupied areas. Compare the actual operation and controls with appropriate advice, including any zoning. Adding a separate garden room does not mean the retained system can serve it without investigation.
Include what the room drawing cannot show
Cooling and fresh-air ventilation are separate tasks to resolve. Do not assume that an ordinary air conditioner brings outdoor air into the home. Windows, kitchen and bathroom extraction and any mechanical ventilation provision need a coordinated approach for the actual building.
Follow the selected system through to its external equipment, connections and drainage. Include noise-sensitive rooms, required operating space and maintenance access. A discreet indoor solution is incomplete if its outdoor unit occupies the only usable balcony or blocks a garden route.
NSW's planning guidance makes exemption conditional on meeting the applicable standards and separately identifies strata by-laws. Have the proposal's actual approval and installation requirements confirmed. A catalogue image or an existing neighbour's unit does not establish what is permitted here.
For an extension or new home, make the cooling comparison while the plan, ceiling and structure can still respond. For a contained renovation, include necessary opening-up, repairs and future maintenance in the scope. Send benssur your plans, photographs of the whole room and any system information; we can develop the architectural options alongside suitable technical advice.
Further reading
Start a conversation
Planning a home project?
Tell us the site, project type and the main decision you need help with.
No prepared brief is required.