
A new bedroom may share a wall with the next home's living room even when it looks secluded on your own plan. A laundry moved to a convenient corner can also place pipes and evening activity beside someone else's sleeping space. Those relationships deserve to be drawn before the room arrangement is settled.
For a Bellambi attached home, we would examine the rooms beside, above and below the proposed work, using reliable information where it is available. The aim is a practical renovation that considers how both homes are occupied, with suitable acoustic and building advice informing the design.
Establish which buildings the room belongs beside
Wollongong's older character statement records Bellambi's mix of detached houses, dual occupancies, villas, townhouses and flats, with weatherboard and brick-veneer houses among its housing stock. These forms create different adjoining relationships. A room in a pair of houses needs a different study from a bedroom with another apartment overhead.
Identify the actual building type, title boundaries and available plans. Where there is a strata scheme, establish common property and the relevant by-laws. NSW's renovation guidance addresses changes to walls, floors, ceilings and shared fabric; confirm the authorisations and professional requirements for the particular work.
Bellambi's current renewal context also needs a precise boundary. Homes NSW now records an approved rezoning for parts of the estate, while stating that future building and design works require separate approvals. Establish whether a proposal affects the property; that programme does not determine every home's present layout or renovation scope.
Draw what is known about the immediate neighbours, including actual floor levels and openings. Relevant approved drawings or information shared appropriately by owners may help. Mark unknown room uses as unknown rather than filling the adjoining building with convenient assumptions.
Compare the activities across the boundary
Name the proposed activities more precisely than 'room'. A bedroom, a room used for regular calls and a space for television can occupy similar floor area while creating different relationships with the next home. Consider when those activities occur as well as where they sit.
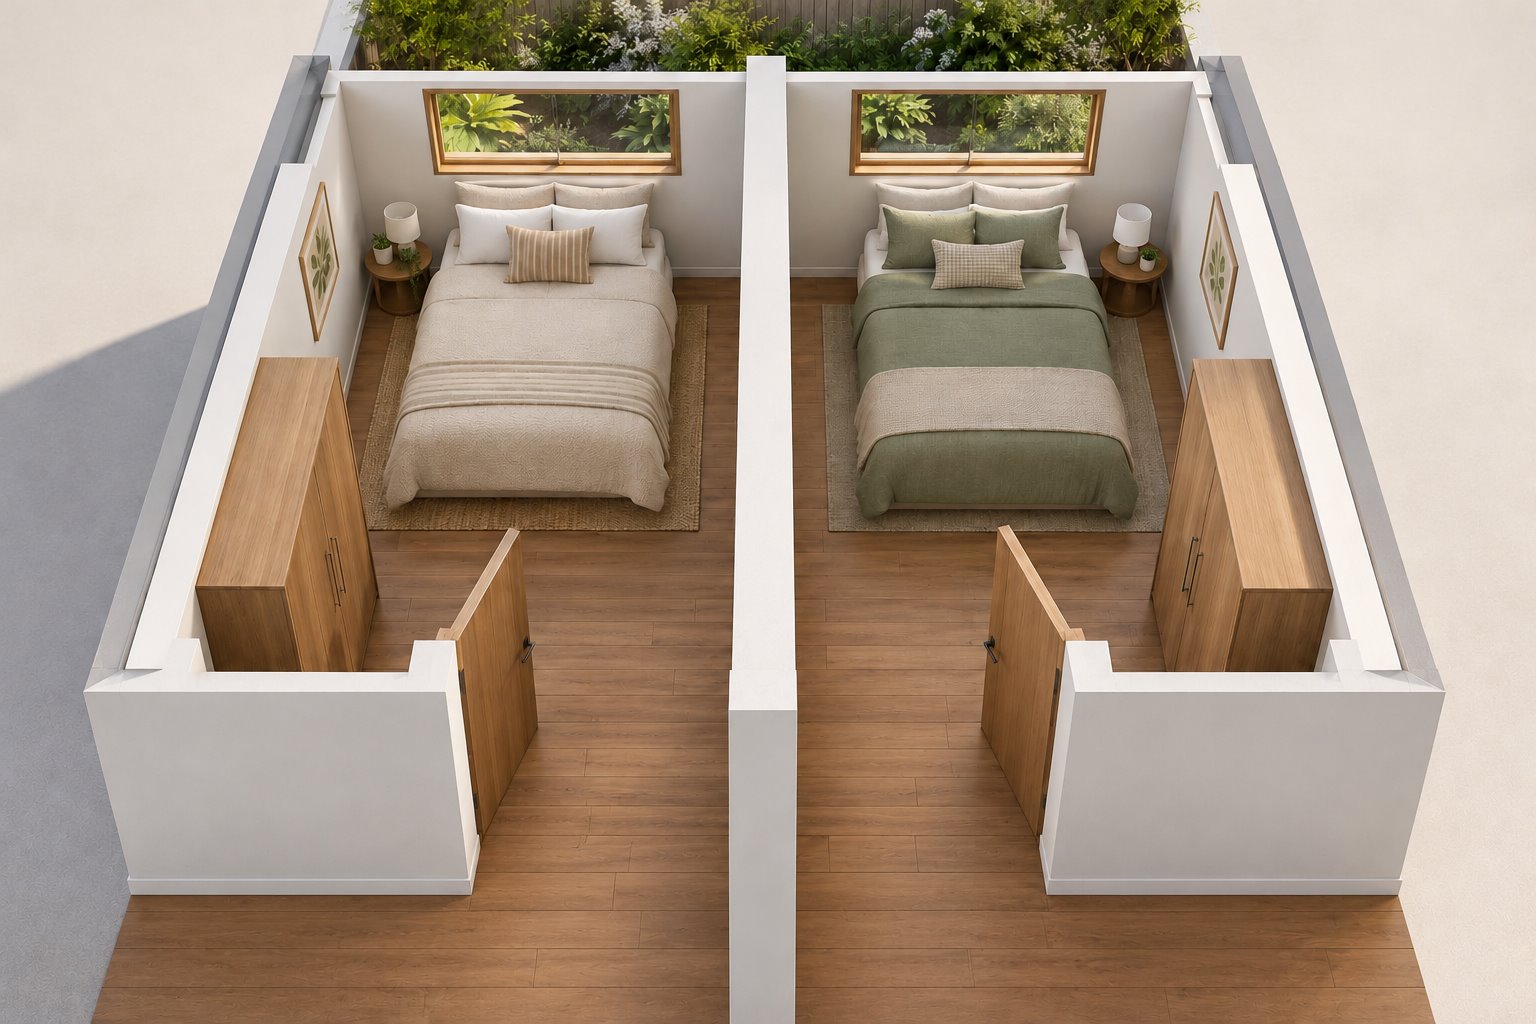
Your Home's noise guidance recommends aligning quieter rooms with quieter rooms in attached dwellings where possible. Test that principle against the actual plan. Keeping a bedroom beside an adjoining bedroom may avoid a direct conflict with evening living activity, but different working or sleeping hours still matter.
Compare another position within your own home before assuming a new wall treatment is the complete answer. Moving the bedroom could improve its adjoining relationship while displacing a useful dining room or making the bathroom inconvenient. Draw those changes together, including the receiving room's window and furniture.
Storage or circulation can sometimes occupy an intervening strip. Give that space a real job and measure what it takes from the occupied rooms. A wardrobe is not an acoustic specification, and an unnecessarily long passage can consume the very floor area the renovation was meant to improve.
The same consideration works in the other direction. When rearranging a kitchen or laundry, investigate whether its equipment and service routes can sit away from an adjoining sleeping area. Develop feasible alternatives with the relevant practitioners rather than simply shifting the disturbance to another wall.
Let the building investigation define the treatment
If existing sound is part of the brief, describe where it is heard and at what times, then obtain appropriate acoustic advice. The actual path may involve the separating construction, another junction, an opening or building services. A room-position study helps identify conflicts but cannot diagnose those paths.
Have the retained construction assessed before selecting a treatment. Bellambi's recorded weatherboard and brick-veneer houses do not establish the construction of a shared wall or the separation within another building. Earlier alterations can also affect the system the renovation will meet.
Coordinate any necessary acoustic work with structure, fire separation, services and the finished room dimensions. Draw the complete proposed assembly and its junctions with suitable advisers. Avoid treating a decorative wall finish, cupboard or product rating as evidence of the result in this home.
Keep each room comfortable in its intended use. A bedroom should not depend on its internal door remaining open for light or air if it needs to close at night. Resolve daylight, fresh air and temperature with the room arrangement; closing an exposed window may introduce a separate ventilation task.
Show what the work would disturb and what needs reinstatement. A focused layout change and a more extensive construction upgrade should be costed from their actual scope, including affected finishes and necessary inspection. The better choice follows the assessed improvement and the work required.
Carry the adjoining relationship into an extension
An addition can put a bedroom in a different part of the plan, but its new neighbours still need consideration. Show the adjoining outdoor sitting place, living window or upper room where relevant, and examine the proposed bedroom's own light, outlook and bathroom route.
For a pair of houses, include the existing roof and the other half in the architectural study. Council's residential guidance expressly considers a semi-detached home's relationship to its companion. Confirm the current provisions and address-specific requirements before relying on a new footprint or upper room.
For a new home or a coordinated pair, room relationships can be developed from the beginning, alongside the separation and building systems. An existing-home renovation has fewer freedoms, making an honest comparison of retained and relocated activities particularly useful.
Bring benssur your plan, available building and title information, and a description of the activities that need more space or better separation. We can develop renovation and extension options with local consultants and an agreed delivery arrangement, showing what sits beside each proposed room as part of the finished design.
Further reading
Start a conversation
Planning a home project?
Tell us the site, project type and the main decision you need help with.
No prepared brief is required.