
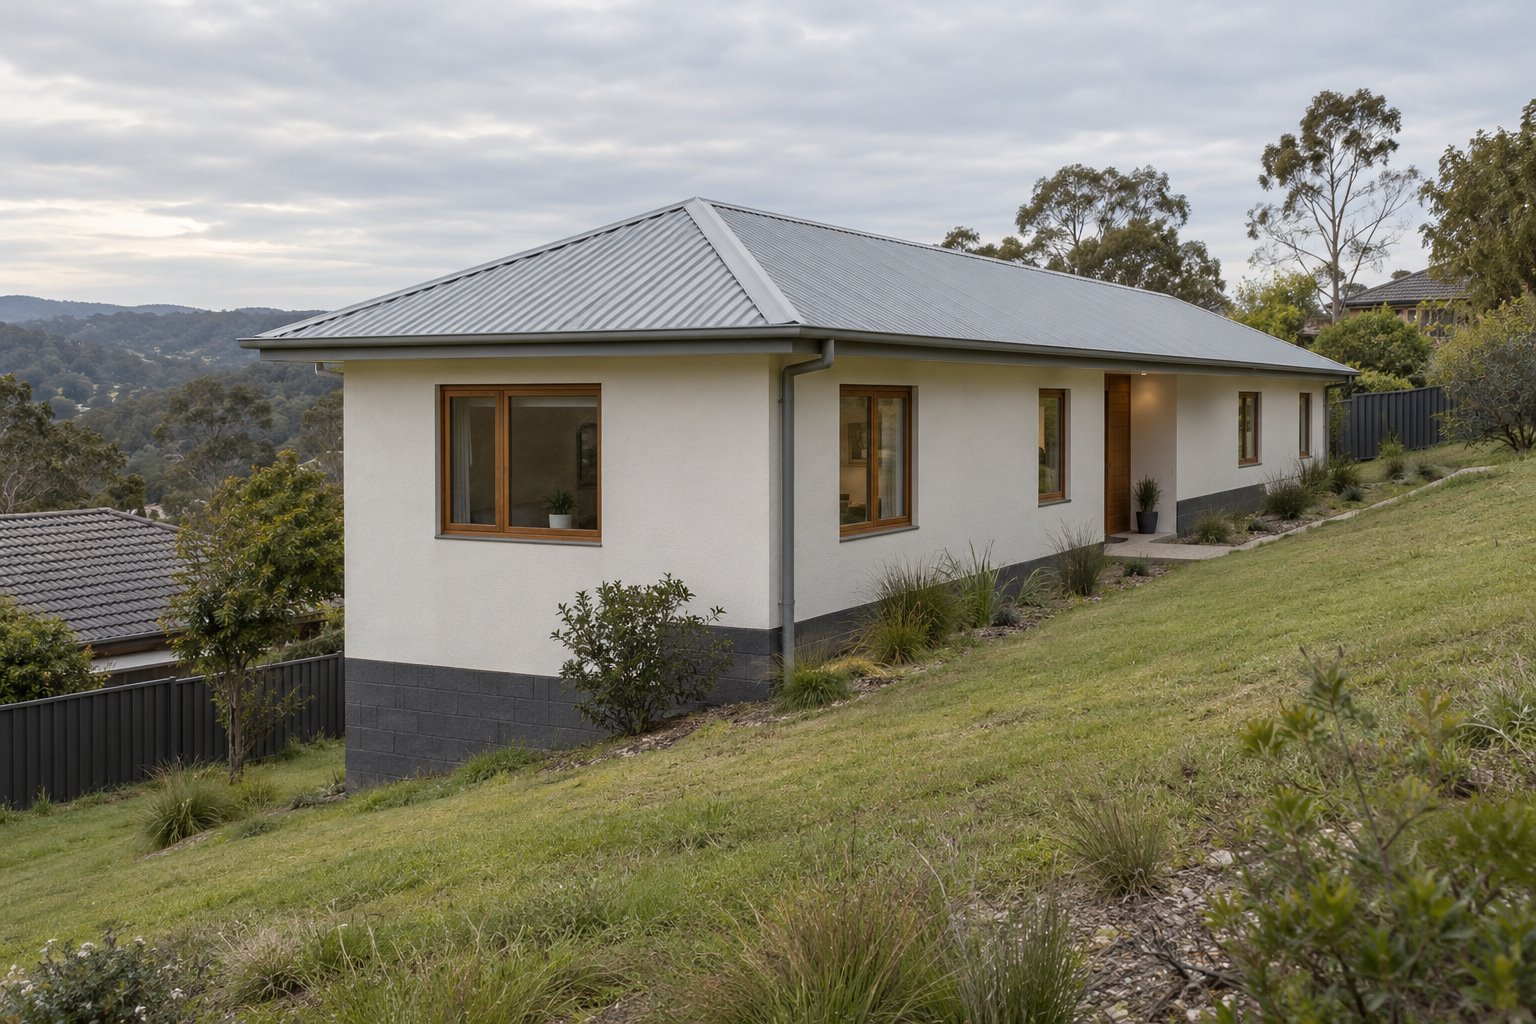
A house plan can fit between the boundaries while requiring much of the land around it to be flattened. The retaining walls, filled ground and changed levels beside the neighbours may become a substantial part of a supposedly straightforward new home.
For a Bellbird lot with a fall across it, we would compare the building's width, position and floor arrangement before accepting that broad platform. The useful question is which house gives you good rooms with a proportionate amount of ground work.
Establish the ground you are inheriting
Bellbird's new-home context includes the North Bellbird growth area. Council's April 2026 Wollombi Road announcement links the upgrade to future housing release there. That wider programme does not establish the condition or building readiness of an individual lot.
Obtain a current survey and the relevant subdivision information. Distinguish existing ground from proposed civil levels, then establish which works are complete. Record adjoining levels, drainage arrangements, easements and any retaining already provided. A level shown on a sales drawing needs to be understood before the house relies on it.
The North Bellbird precinct chapter seeks varied lot sizes and shapes. Its subdivision guidance also asks for earthworks to fit the topography, with slope accommodated within the dwelling footprint rather than transferred to side boundaries. That is a useful architectural starting point on relevant land; the chapter's mapped scope and the actual property's requirements must be checked.
Change the footprint before flattening the lot
Put the same accommodation into two credible arrangements. A broad house across the fall can need a different ground platform from a narrower building whose longer side follows a contour. Moving or turning the footprint may reduce the difference between ground and floor at its corners.
Keep the sun and furnished rooms in that comparison. A slender plan that places the kitchen in a passage or directs the living room away from useful light has not solved the brief. Draw beds, storage and the everyday table inside both versions, with the entrances and main windows present.
A change in floor level within the house is another option, rather than an automatic answer. It might allow two groups of rooms to meet different parts of the site. Alternatively, a single occupied level with an appropriately designed supporting structure may suit the household better. Show the exposed base and overall height in either case, with ground and structural advice informing the choice.
The aim is to discover whether a different building arrangement can reduce the earthworks. It is not to assume that a stepped house, a suspended floor or a longer narrow plan will always be cheaper or disturb less land.
Follow the proposed ground all the way to the boundary
A neat floor line through the living room says little about the rest of the site. Extend the sections through the proposed ground to the boundaries and neighbouring levels. Identify where soil is removed, where it is added and how each change ends.
If one option needs a high edge along much of a side boundary, ask whether moving a room or changing its floor could shorten that intervention. Obtain appropriate advice about retaining, foundations, support of adjoining land and the actual boundary. A fence should not become an assumed retaining structure.
Include surface water in the same study. The North Bellbird chapter gives natural drainage lines and downstream water quality a specific role in subdivision planning. At the individual property, the civil design needs to establish lawful drainage and any overland flow requirements. Filling a low strip or placing a wall across it cannot be treated as an appearance decision.
Judge the occupied home after its levels are drawn
Test where people enter and which rooms they need to reach together. If cooking, eating and the main sitting area are used as one daily group, keeping them on a common level may be worth more than distributing a small drop through several doorways. Include the bedroom and bathroom arrangement the household actually needs.
For a renovation, begin with the retained floor and its construction. An addition can meet the slope differently from the original house, but the connection must remain a comfortable piece of the home. Investigate the junction, ceiling heights and any necessary steps before choosing the new room's area.
Then draw one useful outdoor connection. It may be a modest landing beside an entrance or a sitting place reached from the living room. Avoid extending the whole building platform into the garden simply to make every external surface level. Give any retaining or raised edge a defined purpose.
Choose the house and ground work as one project
Ask for ground investigation and engineering advice while the alternatives can still change. Soil, existing fill, water and the required foundations may alter which arrangement is credible. YourHome's site guidance recommends considering topography and geology together and reducing unnecessary excavation and fill.
Compare cost and construction advice for the complete options: building support, retaining, drainage, access, soil removal or imported fill, and finishing the disturbed ground. Two homes with similar indoor area can involve very different work outside their walls.
Keep required vegetation and its protection areas visible too. The North Bellbird plan includes native vegetation corridors; these are defined landscape arrangements, not spare space for a larger platform or temporary stockpile. Confirm the current obligations and any other site-specific requirements with the project advisers.
Bring benssur the survey, available subdivision or existing-house drawings and your essential room brief. We can compare a Bellbird new home, renovation or extension with its ground consequences made clear, so the preferred plan is chosen with the whole property in view.
Further reading
Start a conversation
Planning a home project?
Tell us the site, project type and the main decision you need help with.
No prepared brief is required.