
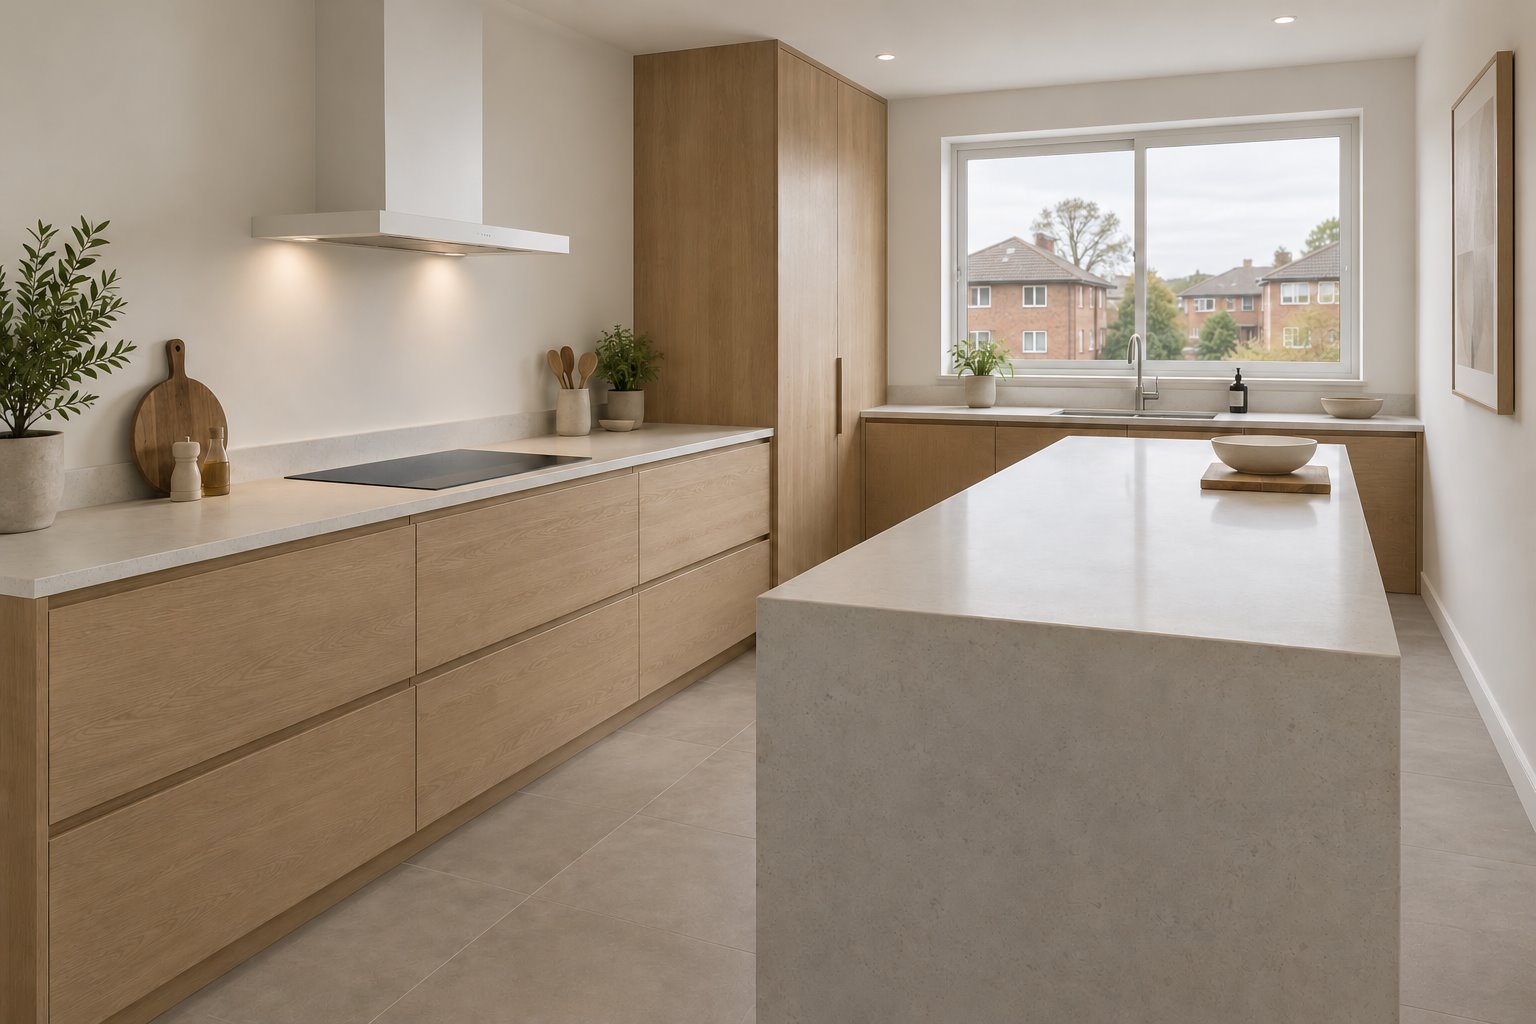
An island can begin as a generous place to prepare food and gather, then lose much of its clear surface when the cooktop arrives. The rangehood becomes part of the view across the room, and the place someone expected to sit may need reconsideration.
For a Belmore kitchen renovation, we would compare cooking on the island with cooking against a wall before committing to either. Both can work well. The useful choice follows the way meals are prepared and the particular building, with enough attention to what the island still needs to do.
Separate cooking, preparation and sitting in the brief
Describe an ordinary meal from unpacking food to serving and clearing. The person chopping vegetables may spend longer at a clear bench than at the cooktop. If conversation is the reason for facing the living room, an island for preparation could provide that connection while cooking stays at the wall.
Draw the cooktop, cookware and useful landing surfaces in both options. Then add the sink, refrigerator, oven and the route to the table. A continuous length of preparation bench is a different benefit from several small spaces left around appliances. Compare the actual work each arrangement supports.
If seating is wanted, give it its own space in the drawing. Include knees, chairs and the route behind them, together with the separation needed from cooking and hot cookware. Establish suitable clearances with the selected equipment and appropriate advice. A deep-looking island should not be assumed to accommodate cooking, preparation and guests comfortably at once.
The alternative may be a wall cooktop with a clear island, or a smaller working bench and a separate dining table. The kitchen should support the way the household wants to gather, rather than require every activity to happen at one piece of joinery.
Look across the room with the hood present
Cooking on an island brings the extraction arrangement into the middle of the space. Draw the selected equipment at its required position in a section through the room. Look from the dining table and sofa as well as from the cook's side. A convincing view in plan can feel quite different with a hood overhead.
A visible hood can be a deliberate architectural element. Its size, support, lighting and relationship to the ceiling need resolution alongside the island. Concealing the equipment may create another volume that deserves the same study; it should not be left as an unspecified thin line above the bench.
Against a wall, cooking and extraction can form a more contained composition. The splashback, hood, upper storage and clear bench each need a considered place. Keep useful preparation space close, and check that tall cupboards do not make the working position feel like an afterthought.
Compare the room when no cooking is happening too. One option may give a clearer outlook across the island; another may suit someone who wants to cook facing the household. Make that preference explicit, then test it with the complete equipment shown.
Let the Belmore building influence the choice
Council's current Belmore and Lakemba precinct guidance describes an existing mix of detached dwellings, three-storey walk-up flats and newer apartment buildings. It also recognises the neighbourhood's brick character. A kitchen in an older walk-up needs a different investigation from one beneath the accessible roof of a detached house; neither construction should be assumed from the suburb name.
Establish the present cooking and extraction arrangements before deciding on a move. Have the appropriate practitioners confirm the proposed system and its route outdoors, including replacement air, access and any affected structure. YourHome advises venting kitchen extraction outside rather than into a roof space or cavity. A different cooktop position should be compared with that whole installation included.
In an apartment, investigate affected common property, ceilings, external walls and existing shared systems with the relevant advisers and owners corporation. The NSW strata guidance distinguishes kitchen work from work reaching structure, ceilings or the exterior. Agree a defined proposal and its required process before ordering joinery.
Belmore also has the older housing setting around Passey and Paxton Avenues, where the precinct guidance calls attention to historic interwar character. For a relevant house, record the existing windows, room proportions and valued fabric before deciding which wall should hold the kitchen. Check the actual property's status; the surrounding study does not identify what may be changed inside every home.
Compare two complete kitchens before enlarging the house
Keep the same expectations in both schemes: cooking equipment, storage, preparation space and any seating. Show the clear floor and the connection to dining after those requirements are met. That makes it easier to see whether moving the cooktop improves the room enough to justify the additional work.
For a house extension or new home, establish this relationship while windows, room depth and the ceiling can still change. A wall-cooking arrangement may leave the island clear towards the garden; island cooking may be justified by the household's preferences and a resolved room. Neither requires an automatic increase in floor area.
Bring benssur the current plan, photographs looking both towards and away from the kitchen, and a description of an ordinary evening meal. We can develop a Belmore renovation, extension or new-home brief around the working room you want, with the visible equipment and building work included from the beginning.
Further reading
Start a conversation
Planning a home project?
Tell us the site, project type and the main decision you need help with.
No prepared brief is required.