
If you already own adjoining apartments, begin the design with one household’s daily life: where everyone arrives, which kitchen serves the home and how bedrooms on the far side are reached. Those decisions give the proposed connection a purpose.
For a Berala apartment renovation, we would develop that complete plan alongside an early feasibility investigation. The title arrangements, shared building and construction all need to support the proposal. Two neighbouring floor plans should be studied together before the combined area is counted as useful accommodation.
Read both apartments within the building
Council’s July 2014 Berala Village Study records the development of walk-up flats during the late 1960s, alongside detached houses and later townhouses. It identifies an older flat-building area between Woodburn Road and Tilba Street, north of the station. That is a historical description of particular local fabric, rather than evidence of any building’s current condition.
The same study records strata-subdivided sites interspersed with other residential land. An apartment proposal therefore needs the actual strata plan and building records. A house-extension assumption about privately controlled walls, roof or garden cannot simply be carried into the investigation.
Obtain measured plans of both apartments and establish the position of their lots and common property with appropriate survey and legal advice. NSW Land Registry Services distinguishes plans that consolidate lots and associated common-property elements. A proposed doorway and a registered property arrangement are related matters requiring different work.
Discuss the intended single-home use, current planning requirements and building pathway with the appropriate advisers. NSW strata guidance treats structural and common-property changes as matters requiring particular approvals. Ownership of both apartments should not be taken as authority to remove their separating wall.
Choose a shared centre and a clear arrival
Draw the preferred home with a principal arrival that leads naturally to the shared rooms. If visitors must pass a bedroom to reach the living area, the connection may be in the wrong place. Test the ordinary journey with shopping, coats and a place to pause before moving farther inside.
Give the second entrance a deliberate decision. It may need to remain for reasons established by the building, access or fire-safety assessment. Have those questions resolved before enclosing it with cabinetry or treating the former hall as spare floor area.
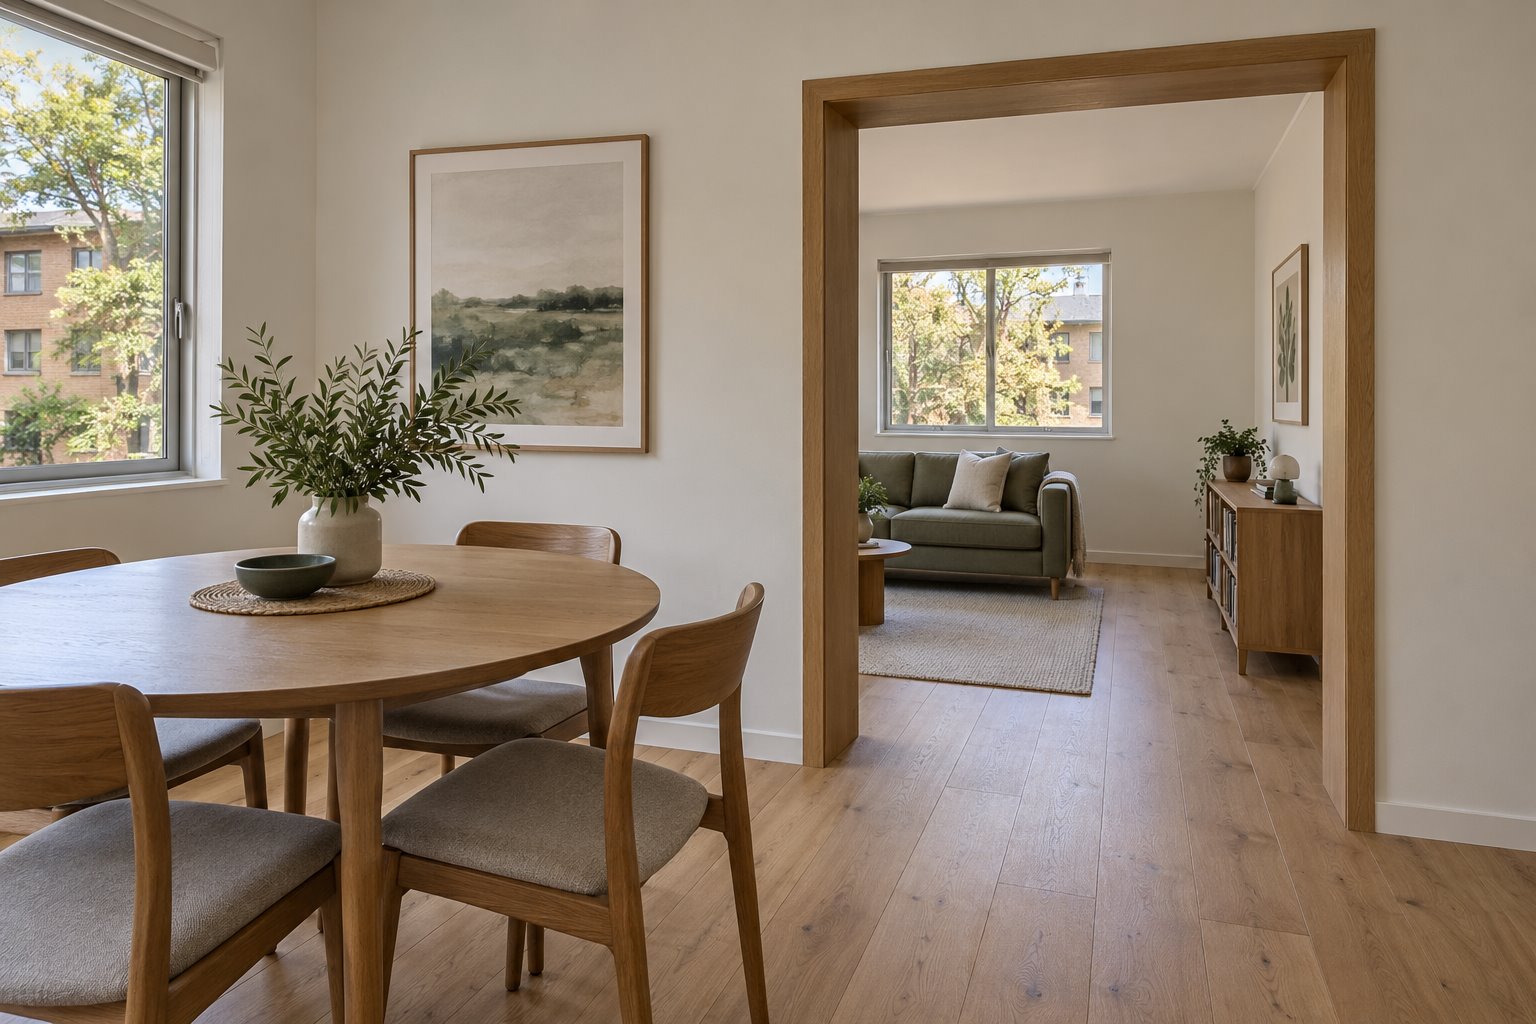
Two existing living rooms can become complementary places: everyday cooking and dining in one, quieter sitting or work in another. They need not be joined into one continuous large room. Their windows, proportions and connection should explain why both remain useful.
Likewise, choose the principal kitchen with its actual daylight, extraction, services and relationship to dining in view. Removing a duplicate kitchen may release a useful room, but its new purpose needs to be drawn. A long former kitchen with an awkward window does not automatically become a convincing bedroom.
Test the crossing from the farthest rooms
Follow the journey from each bedroom to the bathroom, kitchen and entrance. If every trip crosses the middle of a sitting group, another connection position may serve the whole plan better. Keep real furniture and open cupboard doors in the drawing.
A doorway-scale crossing may be sufficient where two rooms or passages already meet well. A larger opening could be justified where the main shared space needs a stronger connection. Let the household arrangement establish that purpose before investigating the construction required.
Compare how each side works when somebody wants quiet. A connecting door can provide a useful separation in one scheme; another may benefit from an open passage. Develop the appropriate acoustic and ventilation arrangements with that choice, rather than rely on the visual openness of a sketch.
Keep bedrooms connected to suitable existing external openings. Borrowing a view through the new connection should not become a substitute for assessing the room’s own daylight, ventilation and relevant requirements. The original window pattern may guide which uses belong on each side.
Retain useful services without retaining two unrelated plans
Two existing bathrooms may remain valuable after the apartments are united. Keeping well-positioned wet areas can avoid unnecessary relocation, while still leaving the household with a choice of facilities. Test that against the actual room arrangement and condition.
Have the relevant practitioners investigate shared stacks, ventilation, power and other services. Define how redundant fittings would be removed and retained systems altered or maintained. A second kitchen’s visible cupboards are only part of the work involved in changing its use.
The connection itself needs structural and fire-safety assessment within the whole building. Existing drawings can inform that work but do not establish present condition. Coordinate the required supports, affected services, finished floor and ceiling junctions before presenting the two interiors as continuous.
Discuss construction access and occupation with the builder and strata representatives. Include protection of common areas and the apartments above, below and beside the work. A limited internal opening can still require a carefully organised building operation.
Compare the finished home with a smaller intervention
Put the combined proposal beside the best renovation of the existing principal apartment. Identify what the larger arrangement adds: useful bedrooms, a second living place or a better shared room. Check that the gain is not mostly duplicated halls and difficult circulation.
Cumberland’s current planning gateway separately identifies residential-flat and dwelling-house guidance. Confirm what applies to the particular proposal, including any relevant current state provisions. The older village study supplies context, rather than an approval pathway or a rule for combining homes.
Bring benssur both apartment plans, available approved drawings, strata information and a clear account of the household you want to accommodate. We can investigate a Berala renovation around the completed home’s usefulness, with suitable local advice on the shared building and property arrangements.
Further reading
Start a conversation
Planning a home project?
Tell us the site, project type and the main decision you need help with.
No prepared brief is required.