
Changing a balcony’s front can change the experience of sitting outside. A solid wall may leave the treetops visible while concealing the garden below. An open railing gives another relationship with that ground, and a glass panel introduces its own reflections and framework.
For a Berowra Heights renovation, we would draw the balustrade—the protective edge around the balcony—with the chair, the outlook and the house behind it. The choice deserves an architectural study before it becomes an order for a particular product.
Establish the setting and the existing edge
Council describes Turner Trail in Berowra Heights as a rocky ridgetop walk with wildflowers and views. That public landscape helps explain the value of a bushland outlook here, but it does not establish a private home’s view, ground conditions or right to alter vegetation.
The built setting varies too. A 2023 council assessment for Berkeley Close records neighbouring houses meeting the sloping land differently, including a dwelling with a lower-ground garage. At your property, measure the balcony and adjoining ground rather than assume the floor is at a similar height above every part of the garden.
Begin with a condition assessment of the existing platform, barrier and connections by suitable practitioners. NSW building guidance calls for regular inspection and maintenance of balconies and balustrades. Define any necessary repair before comparing a retained edge with a replacement.
Establish the current property requirements and applicable safety design. The barrier’s height, openings, strength and fixings require appropriate professional design; an attractive profile in a photograph cannot establish them. A privacy screen may need a different form from the protective barrier.
Compare what each edge lets you see
Draw a section through an occupied chair, the balcony front and the garden. Show the actual seat height and the direction of the desired outlook. Then repeat the view from the adjoining living room. A balcony edge can interrupt that indoor view even when nobody is outside.
A solid front can give the outdoor place a more enclosed character and conceal some of its contents from particular directions. Its top becomes a strong horizontal line. Test what remains visible from a low chair, and how that broad wall appears from the ground below.
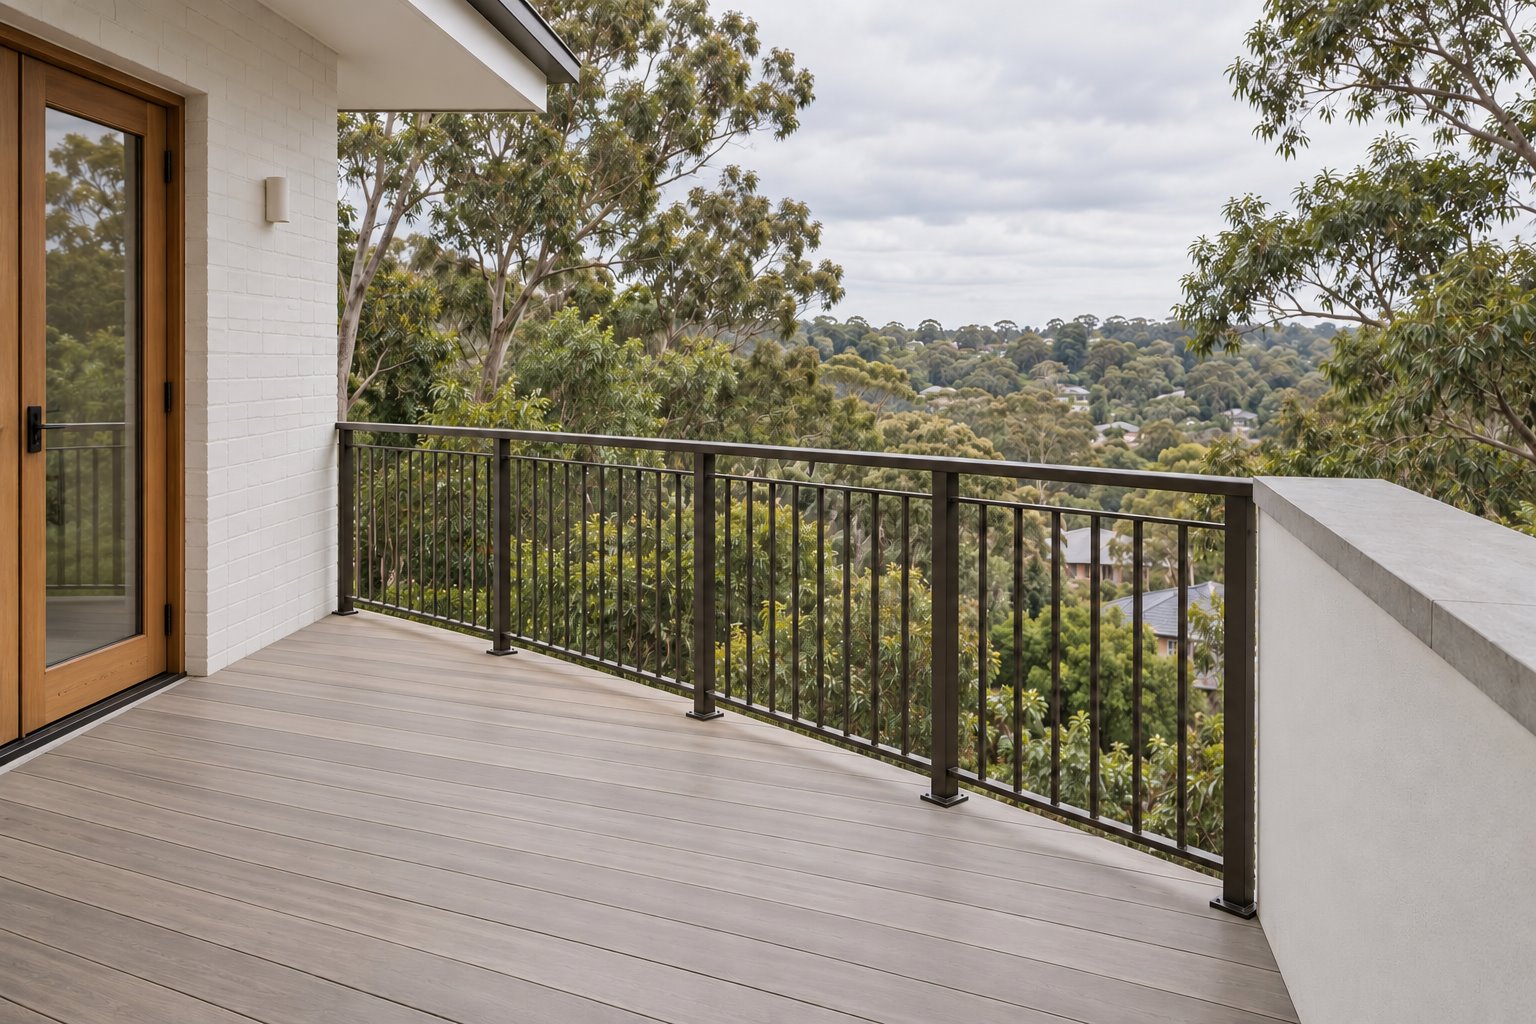
An open metal railing has a repeated rhythm of posts and infill. Study that spacing at the scale of the whole balcony, with its required construction properly designed. A restrained profile may keep the landscape legible, while a dense pattern or heavy posts can become more prominent than the small material sample suggests.
Clear glass offers a view through a broad panel, with visible reflections, edges and any posts or rails. It also allows views back towards the occupied balcony. Compare it in ordinary daylight and with the house lit, rather than treating transparency as a complete privacy answer.
Hornsby’s current residential guidance includes open balustrade materials among its approaches to reasonable view sharing. That sits alongside separate privacy provisions. Have both questions assessed for the proposal; retaining an outward view does not settle the effect on nearby homes.
Give the front and side different consideration
The outlook across the front may be quite different from the view around a corner towards a neighbour. Draw those directions from the occupied balcony and from relevant neighbouring levels. On sloping land, the same edge may be seen almost straight on from one position and from well below another.
A solid side return beside an open front is one arrangement worth testing. It could give a chair a more contained setting while leaving the principal outward direction open. The actual sightlines must establish whether it provides useful visual separation; material choice alone cannot promise privacy.
Check the resulting corner from the garden and street. The thickness, capping and junction between solid and open parts can make it feel like a considered piece of the house. A long solid band may instead increase the apparent weight of the elevation, particularly where the platform is high above the ground.
Keep furniture, doors and ordinary movement in the study. Position the seat for its outlook while preserving access and the safety requirements around the barrier. Do not use a built-in bench or planter beside the edge simply to make a drawing look furnished.
Resolve attachment, weathering and future care
A change from one barrier type to another needs more than a new colour. Have the existing balcony construction and proposed loads assessed, including what the new system would attach to. A solid masonry-looking edge, metal assembly and glazed system ask different things of their support.
Coordinate any fixing through a weatherproof surface with the balcony’s complete water-management design. The supporting structure, waterproofing where present, floor finish and drainage need a compatible detail. Keep that work in the scope rather than leave it to the product installation.
Ask how the selected system will be inspected, maintained and replaced. Glass needs a credible way to clean both faces; painted metal and solid finishes need access for care. Product suitability and the property’s actual exposure should guide the specification.
For an extension or new home, develop the balcony front with the roof, wall openings and occupied rooms from the beginning. For a renovation, compare a properly assessed repair with the full replacement scope. Bring benssur photographs from the balcony, living room and ground below, along with drawings and the outlook you want to retain. We can investigate the edge as part of a useful Berowra Heights home.
Further reading
Start a conversation
Planning a home project?
Tell us the site, project type and the main decision you need help with.
No prepared brief is required.