
Changing carpet to timber or renewing a handrail can make a stair feel very different. It will not necessarily resolve a cramped turn, an uncomfortable climb or limited space overhead. Before specifying a Berowra stair renovation, we would establish which part of the existing arrangement needs to improve.
The answer may support careful repair and new finishes, or a different flight with work to the building around it. Those are substantially different projects. Draw the existing stair accurately before treating either as a straightforward replacement purchase.
Understand the route already built into the house
Berowra's multilevel homes have different relationships with their ground. A 2022 council report for Balaclava Road describes nearby houses ranging from single-storey to split-level and two-storey forms. Its particular site had a substantial crossfall. A separate 2013 report describes established landscaped grounds and two-storey houses in the Illoura Estate around Collingridge Way.
These are documented local examples, rather than a description of every Berowra home. Where your house follows falling land, mark the entrance, garden and occupied rooms at their actual levels. The principal stair may connect an arrival floor with rooms below as well as bedrooms above.
Walk that route with the household's ordinary activities in mind. Record where carrying laundry becomes awkward, where a door interrupts the landing and where someone needs a handhold. Have the stair's condition assessed by suitable practitioners; a loose component needs investigation rather than being folded into a purely cosmetic brief.
Keep changes to the rest of the house visible. Moving the kitchen or adding a room can increase how often the existing stair is used. The renovation should test the route it creates, even if no extra storey is proposed.
Separate a surface renewal from a change in geometry
Measure from finished floor to finished floor, including the existing coverings. Record every step, the turn, landings, clear width, handrails and overhead space. Available old plans are useful, but they may omit changes made since construction.
If the shape works and the structure is suitable, a focused renewal may retain much of the stair. Compare appropriate repairs, a considered finish and improved handrail or barrier details with complete rebuilding. Establish the requirements for the actual work with the building adviser.
Changes in finish thickness need particular care. Adding material over the treads while altering the floor below can change the first or last step differently from the steps between them. Show the proposed finished surfaces in section before ordering products.
ABCB's housing provisions explain the importance of consistent step dimensions, and also address landings, slip resistance and overhead clearance. The project team should establish the applicable current provisions and assess the complete proposed stair. A thin new finish is not evidence that the existing arrangement is suitable.
If the underlying climb is the problem, compare an actual alternative flight. A more comfortable arrangement may need additional length or a different turn. Its advantage should be demonstrated with the measured building, rather than suggested by a photograph of a larger staircase.
Treat the floor opening as part of the proposal
A replacement stair must meet the upper floor as well as fit its position below. Draw a section through the proposed climb and the edge of the existing opening. Keeping that opening unchanged can limit what geometry is possible.
A new intermediate landing or altered direction may require a different opening through the floor. Investigate the structure, support and services around it before assuming that only the stair itself will change. Include ceiling repairs and reinstatement of the upper floor in the scope.
Compare that work with retaining the present flight and making targeted improvements where appropriate. Where substantial rebuilding remains justified, show which adjoining room, cupboard or passage is affected. The useful result must be clear on both levels.
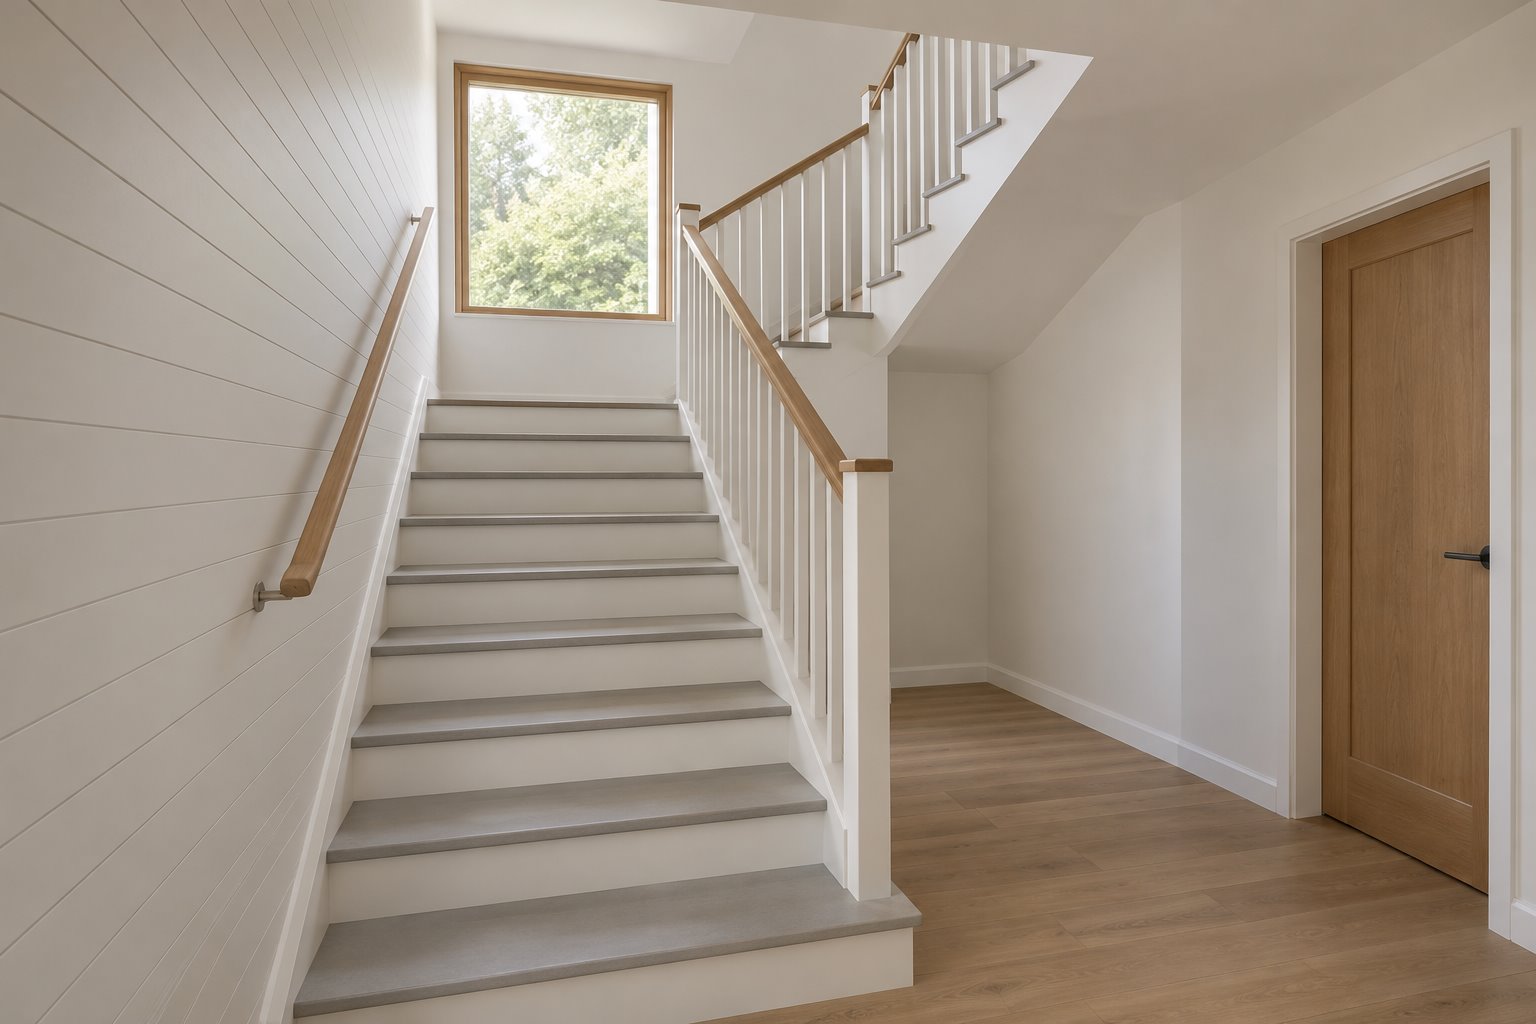
An existing window also deserves a measured relationship with the revised landing. Check its light, view and the relevant guarding and glazing requirements with the team. A bright landing can improve the experience of the climb, but moving the stair towards it may affect another room or the outside elevation.
Complete the stair as a useful part of the renovation
Draw doors open at the bottom and top, with a clear place to arrive. Keep furniture and storage from consuming that space. Resolve the handrail as something to grasp throughout the intended route, with the barrier and its fixings designed for their separate protective role.
Choose finishes in relation to the floors they meet. A retained timber stair may suit repair; a new finish may give a quieter relationship with adjoining rooms. Coordinate the actual surface specification, edge details and cleaning needs instead of selecting colour alone.
Include construction access and the period when the normal connection between floors is unavailable. Have the builder assess the sequence with the household's occupation arrangements. A compact stair project can interrupt access to several otherwise untouched rooms.
For a new Berowra home, establish the climb, landings and finished floor relationships together from the outset. For a renovation, bring benssur photographs from the foot, turn and top, available drawings and a clear account of what feels awkward. We can compare the extent of stair work with the rooms and routines the project is intended to improve.
Further reading
Start a conversation
Planning a home project?
Tell us the site, project type and the main decision you need help with.
No prepared brief is required.