
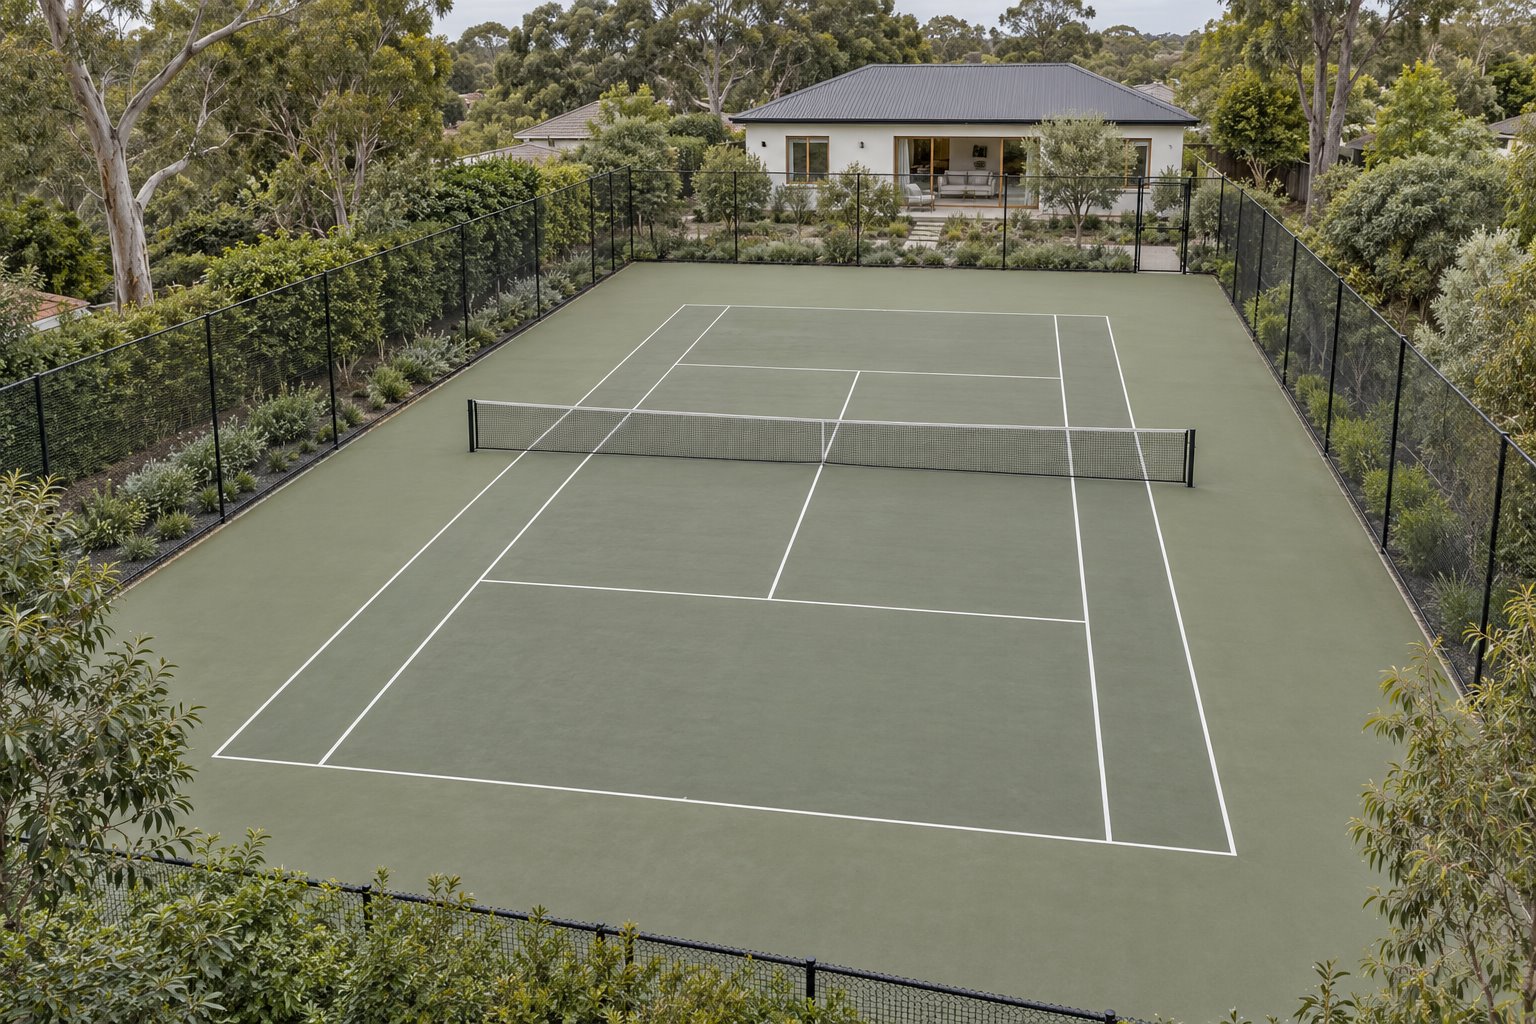
A tennis player needs space beyond the baseline. A garden plan showing only the white court markings can therefore make a private court look much easier to accommodate than it will be in use. The clear ground around those lines is part of the decision, before fencing, planting or a place to sit is added.
If a court belongs in your Blakehurst renovation or new-home brief, we would test that complete commitment while the house can still change. The aim is a home and outdoor setting that support the activities you value, with a clear understanding of what a dedicated playing area requires.
Establish the game before drawing the enclosure
Describe the intended play: regular adult tennis, practising with children or occasional informal ball games. These are different briefs. For a tennis court, have a suitable specialist establish the playing dimensions and clear run-off appropriate to its use. The International Tennis Federation distinguishes the marked court from the space to its enclosing backstops and sidestops.
Draw that full area on the surveyed property, rather than shrink the clear margins to make a familiar rectangle fit. Include posts and the gate's operation without putting obstacles where players need to move. If the available ground cannot support the intended game, compare a less specialised outdoor-play area honestly, without presenting a reduced layout as a full tennis court.
Consider the commitment over time. A dedicated court may be central to the household's life, or it may occupy the only ground suited to several other activities. Put the likely frequency of play beside the loss of growing space and the ongoing care of the chosen surface. Neither the largest possible court nor a lawn is automatically the right answer.
Place actual play beside actual rooms
Georges River's current tennis-court guidance calls for rear siting and consideration of habitable rooms on the property and next door, together with private outdoor space. Apply those questions to the measured surroundings. A blank boundary on a sketch does not reveal the bedroom window or garden seat beyond it.
Study the court at the times it would be used. Ball strikes, voices and people moving beside the fence have a different relationship with a nearby bedroom than an unoccupied green surface does. Seek acoustic advice where warranted; a hedge should not be assumed to solve sound.
For an extension, compare the proposed room arrangement with the court in use. A living room may enjoy watching play, while a room for quiet work may benefit from another position. With an existing court, changing the house can improve that relationship without relocating the whole playing area. A new home offers more freedom to arrange both, but still needs to respond to its neighbours.
Keep the fence and evening brief visible
The enclosing fence will remain in the view when nobody is playing. Council's guidance seeks transparent fencing in a recessive colour and planting between the enclosure and nearby boundaries or dwellings. Draw the posts, mesh and gate in the house elevations, rather than represent the court as an uninterrupted garden view.
Provide real planting space outside the clear playing area. Coordinate suitable species and maintenance with the landscape and court specialists, including leaf fall and the growth beside the fence. A thick planted edge squeezed into the run-off is not the same arrangement.
Decide whether daytime play meets the brief before adding lights. The current guidance generally does not permit floodlighting unless the absence of interference with neighbour amenity can be demonstrated. Evening use needs a specific lighting and amenity assessment; it should not be promised simply because a court appears to fit. Compare the benefit of longer playing hours with their consequences for the surrounding homes.
Test the playing footprint against Blakehurst's ground
Council describes Blakehurst's ridge extending south into Kogarah Bay, with steep flanks towards Shipwrights and Kyle bays and bushland around parts of the foreshore. These are locality characteristics, not a survey of every property. Where your land falls, the court's long, broadly planar surface deserves a section through its full extent.
Show existing ground across both court directions, including the outer margins and fence. Have the project team investigate support, drainage, excavation and any retaining work before a finished surface is selected. The amount of work can change when the court moves, even if the white playing rectangle stays the same size.
The locality statement also seeks a stronger tree and landscape setting and notes hard landscaping at some contemporary homes. Compare what remains around the enclosure, including assessed tree protection and connected growing ground. For a smaller site, retaining useful accommodation within the existing house may preserve more outdoor choice than adding a broad rear wing beside a court.
Compare complete home proposals
Surface selection belongs with this study. Council calls for minimising heat and light reflection; the court specialist should also explain playing characteristics, upkeep and the complete construction beneath the finish. Look at the proposed colour from the living room as well as on a small sample.
Bring benssur the available survey, house drawings and an account of the tennis you actually want to play. We can compare renovation, extension or new-home options with the court's full area and intended operating times included. Confirm the current property controls and approval pathway with the relevant advisers before committing to either the court or the house layout.
Further reading
Start a conversation
Planning a home project?
Tell us the site, project type and the main decision you need help with.
No prepared brief is required.