
A door from the garage into the house can seem a small addition to a renovation brief. Yet it changes how two very different spaces meet: a place for vehicles and equipment, and the rooms in which people live.
For a Blaxland home, we would consider that connection as a complete piece of architecture. Its value depends on what can remain closed, what the existing building can accommodate and whether the household gains a comfortable arrival without weakening the separation from the garage.
Read the house and garage as they stand
Blue Mountains City Council's archived January 2005 heritage assessment distinguishes the early residential development around Hope and View streets from Blaxland's wider expansion, principally in the 1960s and 1970s. It is a reminder to establish the particular home's history before assuming how its garage relates to it.
An older cottage with a later garage beside it presents different choices from a house planned with attached parking. Trace the original external wall, later openings and any connecting enclosure. Available drawings help, but compare them with the actual wall, floor and roof rather than assume every part was built together.
The same study records the Hargrave-Calver group of houses and gardens in the village core. For a home with valued early fabric, the position of a new doorway deserves consideration alongside the room arrangement. The historical study does not establish today's heritage status; check the exact property and current requirements.
Keep the occupied rooms on their own side
Australian Government YourHome guidance advises that, where a garage is attached, its linking door should be well fitted and sealable, and garage air should not circulate through the home. That makes the boundary a central design question, rather than a detail left until a door is selected.
Draw where the occupied home's enclosure runs, including the wall, door and any ceiling or roof space shared with the garage. Have the relevant practitioners assess the existing construction and required separation. A substantial-looking leaf alone cannot establish the performance of the complete connection.
Discuss ventilation and sealing together. The garage should not become a convenient source of replacement air for the rooms beyond it. Equally, an enclosed arrival space needs its own air and comfort arrangements considered. Establish what the actual project requires rather than borrow a door specification from another house.
Make the arrangement useful with the connecting doors closed. If the plan depends on leaving the garage open to the kitchen to feel spacious or bright, reconsider the opening and the spaces either side of it.
Let a small arrival space earn its place
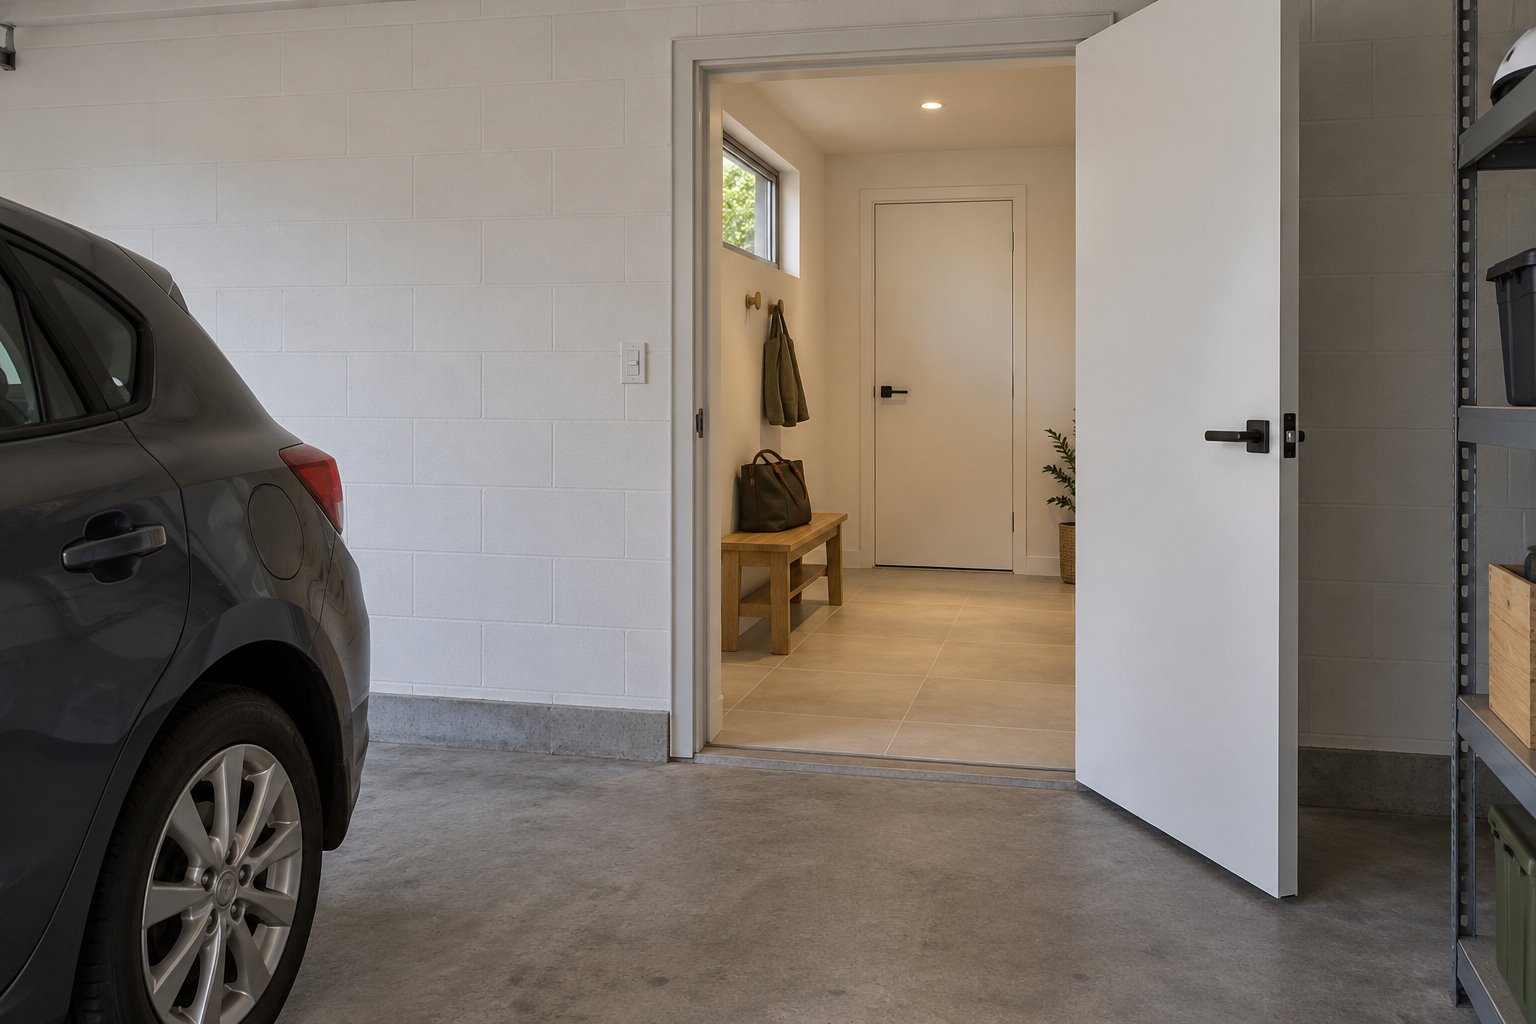
A contained lobby can provide a pause between parking and the house. It might have a short bench and a place to leave a coat, with a separate doorway into the occupied rooms. Its benefit is the workable sequence, not the amount of joinery it can hold.
Test arrival with the actual vehicle parked, including space to open its door and carry a bag to the pedestrian doorway. Inside the lobby, check that a person can stand clear while a door closes. A nominal passage can be difficult to use when its entire floor is occupied by swinging leaves.
An existing laundry may offer a connection, but running every arrival through its working space can make both activities awkward. Compare using part of that room with a smaller independent lobby or a different doorway position. Retain useful appliance and bench space rather than treating a room name as proof that it can absorb another function.
Daylight from a modest external opening can make the arrival pleasant while the garage door remains closed. Consider its actual position and privacy. The connection does not need to open the living room to the parking bay to feel like part of the home.
Draw the construction between the two spaces
Have the proposed opening assessed before settling its width or position. The existing wall may support the house, contain services or be part of a significant earlier elevation. Coordinate any required support, linings, frame and door as one scope.
Measure the garage and house floors together. A drawing that shows a continuous surface can conceal an actual step, a sloping garage slab or a threshold needing weather and moisture attention. Resolve the usable route with the building team; new tiles cannot by themselves settle those differences.
Include the thermal boundary and the junctions around it. An unconditioned garage and a comfortable occupied room ask different things of the separating construction. Investigate the existing assembly before deciding which surfaces to retain, upgrade or rebuild.
Compare the internal door with a complete outdoor route
A short covered path to an existing house entrance may be a better option where an internal opening would disrupt a good room or important fabric. Draw that alternative properly: shelter, rainwater, ground levels, lighting and the place to arrive should all be considered.
Compare the two complete arrangements with the same household brief and cost advice. The internal route may justify careful work to the existing building; the outdoor option may preserve a useful room and avoid creating an awkward connecting enclosure.
Bring benssur the existing plans, photographs of both sides of the garage wall and the arrival that causes difficulty. We can test a Blaxland renovation, extension or new-home plan through the connection it provides, with parking and occupied accommodation each given the space and construction they need.
Further reading
Start a conversation
Planning a home project?
Tell us the site, project type and the main decision you need help with.
No prepared brief is required.