
A piano drawn against a wall leaves out much of the activity. Its player needs a usable bench position, room to move and somewhere for music and equipment. If another person listens or plays alongside, the room changes again.
For a Blue Haven renovation, we would put that actual practice into the architectural brief before adding a room or fitting acoustic panels. The useful result is a place where music can happen regularly, with its effect on the instrument, the rest of the home and nearby households understood.
Draw the instrument while it is being used
Bring the instrument's actual dimensions and describe how you practise. An upright piano, a drum kit and a keyboard used with headphones make different demands. Record the number of players, usual hours and whether practice includes amplification. An acoustic adviser needs that information before a room treatment is proposed.
Draw the bench, player's movement, stands and storage with the instrument. Keep a useful route past the occupied position, including access to the door. A music cupboard that can open only after moving the piano will be difficult to use; a broad glazed wall may leave too little suitable wall space for the arrangement.
Have the instrument's weight, floor support and installation requirements checked where relevant. Include its delivery and future removal in the project team's access study. A room can accommodate an instrument once inside while still needing an impractical change to get it there.
Separate the sound inside from the sound that leaves
An echoey practice room and music reaching a bedroom are different problems. YourHome distinguishes reverberation within a room from airborne and structure-borne transmission. The acoustic design should establish which matters for the actual instrument and surroundings.
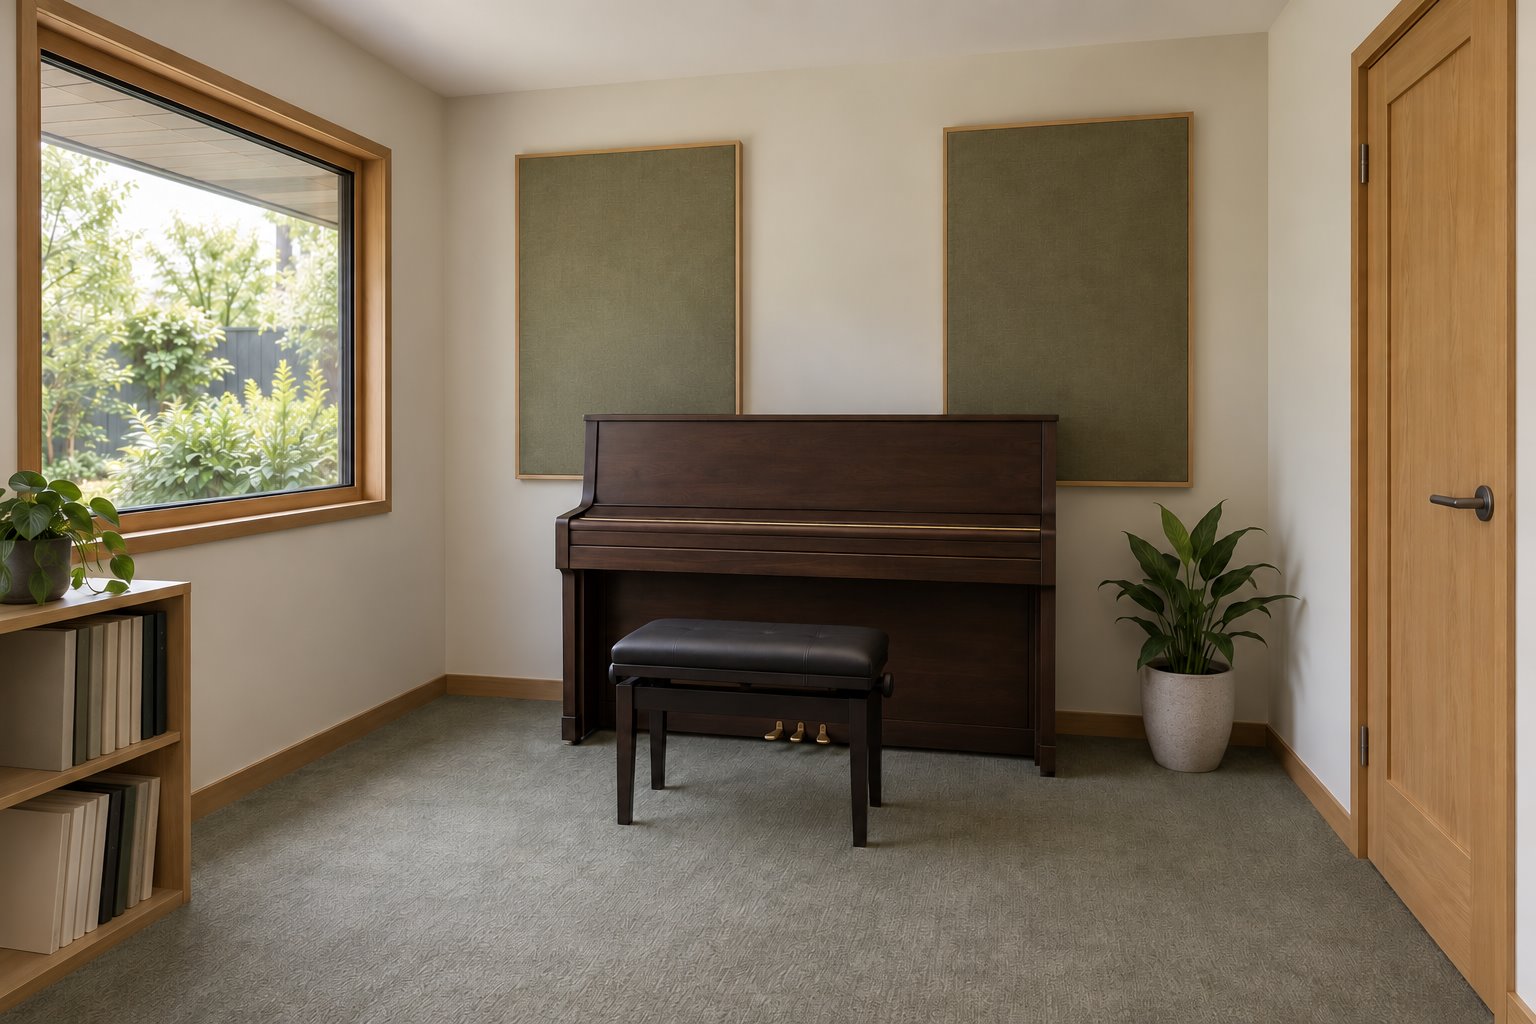
Carpet, fabric panels and other absorptive finishes can help shape the experience of playing. They do not establish sound isolation through the enclosing construction. Ask the adviser to explain the proposed walls, floor, ceiling, door and junctions as a complete system, including indirect paths.
Blue Haven's housing developed in stages. Council's 2011 subdivision report traces the estate from the older Birdwood Drive area near Wallarah Creek towards the Pacific Highway and Roper Road. A 2013 assessment also records both single- and multiple-dwelling development around its particular site. Those historical accounts are a reason to examine the home and its neighbours individually, rather than assume one standard building arrangement.
Locate the actual sleeping and living rooms beside the proposed practice space, including relevant adjoining accommodation. A position against your own internal wall may still connect sound through another part of the building. Discuss the required outcome and appropriate assessment with the acoustic adviser; a door labelled solid on a plan is only one component.
Keep daylight and climate in the music brief
Council's 2021 Greener Places Strategy includes Blue Haven in its historical comparison of urban heat against bushland background conditions. That mapping used imagery from two hot days in 2013 and 2018. It is not a measurement of your room, but it supports examining shade and summer comfort rather than designing an enclosed practice space around appearance alone.
For an acoustic piano, manufacturer Kawai emphasises a stable environment and avoiding direct sun, draughts and direct heating or cooling exposure. A completely glazed garden room may therefore offer an attractive outlook while requiring more careful environmental design. Study the actual instrument position with the window's orientation, external shade and equipment nearby.
Use daylight where it helps the player without relying on a sunlit piano as the room's focal point. A more limited, well-shaded opening can preserve a useful wall and a calmer place for the instrument. The selected window and its installation also belong in the acoustic proposal.
Resolve fresh air and cooling for the periods when openings need to remain closed. Ventilation paths, fan noise and possible sound transfer through ducts need coordination; ordinary air conditioning should not be assumed to provide outdoor air. The room must remain usable during practice, rather than depend on opening a window that defeats the intended isolation.
Compare the finished room before increasing the footprint
An existing room may be adaptable, but measure what remains after any proposed acoustic construction. New lining, an independent ceiling or a changed floor can affect usable width, height, doors and fittings. The acoustic and building practitioners should establish the assembly before the architect draws furniture into the space left over.
Include the work needed elsewhere in the home. If the music room replaces a bedroom or study, show where that function goes. If the current shared room already works for occasional practice, a contained improvement may suit the brief better than a specialised addition.
A separate garden building offers physical distance, but it can place the sound source nearer a neighbour and adds another exterior to design for heat and weather. Compare its actual location and enclosure with adapting a room inside. Distance alone should not be represented as an acoustic result.
For an extension or new home, let the music brief influence the room's proportions, openings and relationship with quieter accommodation early. Include the full construction, equipment and necessary property approvals in the scope. The comparison should be between credible completed rooms, with the intended use openly described.
Begin with a clear practice brief
Send benssur the existing plan, instrument dimensions and photographs of the whole room, together with when and how you want to play. Identify the places where sound currently causes difficulty and any comfort problems during longer practice.
We can compare an internal renovation with additional accommodation alongside suitable acoustic and building advice. Establish the expected performance, any verification needed and the current requirements for the actual property before finishes are selected. A well-composed room should support the music and ordinary life around it.
Further reading
Start a conversation
Planning a home project?
Tell us the site, project type and the main decision you need help with.
No prepared brief is required.